Like the look of this property?
We would love to hear from you and arrange a viewing of this property. Get in touch now!
Property Features
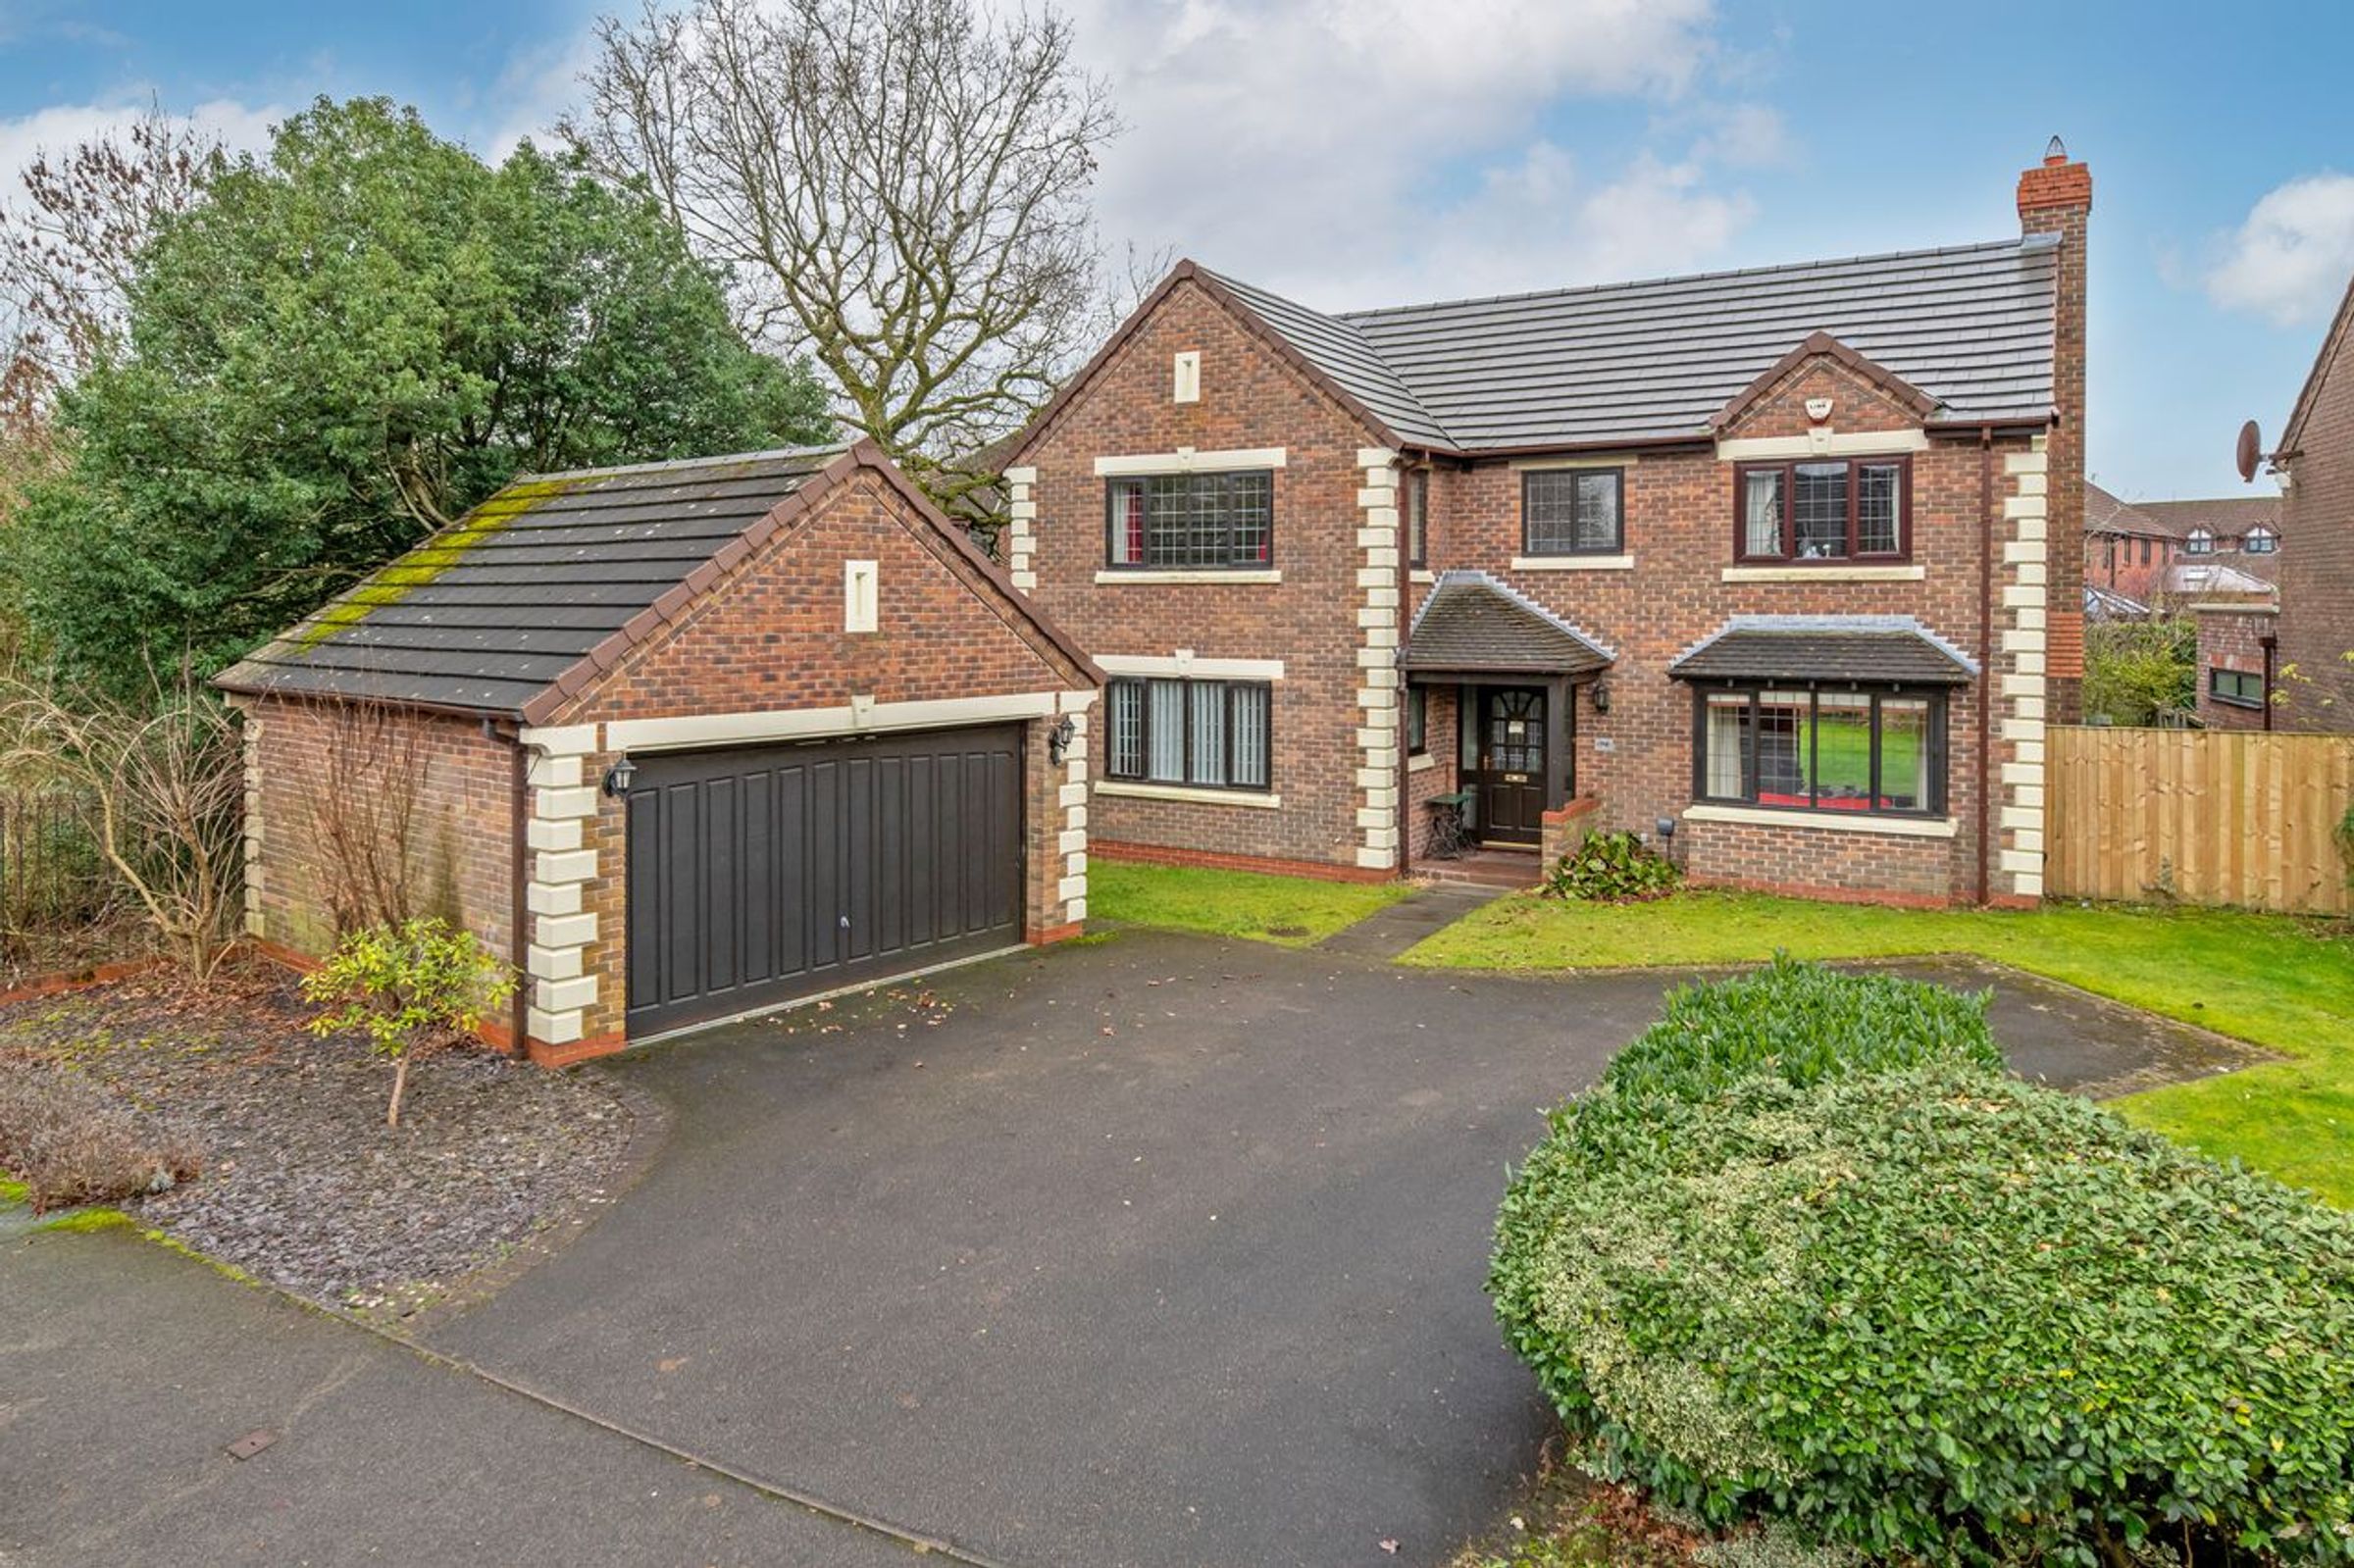
Detached Home
Perfect for Families
Four Generous Bedrooms
Ample Living Space
Excellent Potential
Fantastic Floorplan
About this Property
INTERIOR
Upon entering, you are welcomed into a wide and inviting hallway, providing access to all ground-floor rooms. The well-dimensioned living room extends the full length of the house, creating a spacious yet cosy environment for family life and entertaining. A log burner adds warmth and character, complemented by patio doors opening onto the garden.
The kitchen serves as the heart of the home, offering ample storage and workspace, with an adjoining utility room for added convenience. A separate dining room provides a dedicated space for family meals, while a home office caters perfectly to working from home or study. The layout is practical and well-planned, ideal for family life.
Upstairs, the first floor comprises four generous bedrooms, each benefiting from large windows that allow natural light to flood the rooms. The spacious master bedroom boasts a luxurious en-suite, including a bath, shower, and toilet. Three further generous bedrooms include one with its own en-suite shower and toilet, complemented by a main family bathroom with a large walk-in shower and toilet. Large windows throughout the home fill every room with natural light, creating a bright and welcoming atmosphere.
GARDEN
The property sits on a substantial plot, featuring a generously sized south-facing garden, offering plenty of space for outdoor family life and the potential to extend the home further, if desired. A double garage provides secure parking and additional storage, while the driveway to the front accommodates multiple vehicles, enhancing the practicality and appeal of this detached family home.
***Solar PV Installation with Feed-In-Tarrif - please contact the office for further details***
Key Details
Broadband: up to 10000mbps
Parking: Driveway, Double garage
1612ft2 floor area
5996ft2 plot size
Freehold
Council tax band F
Local authority: Warrington Borough Council
Additional Information
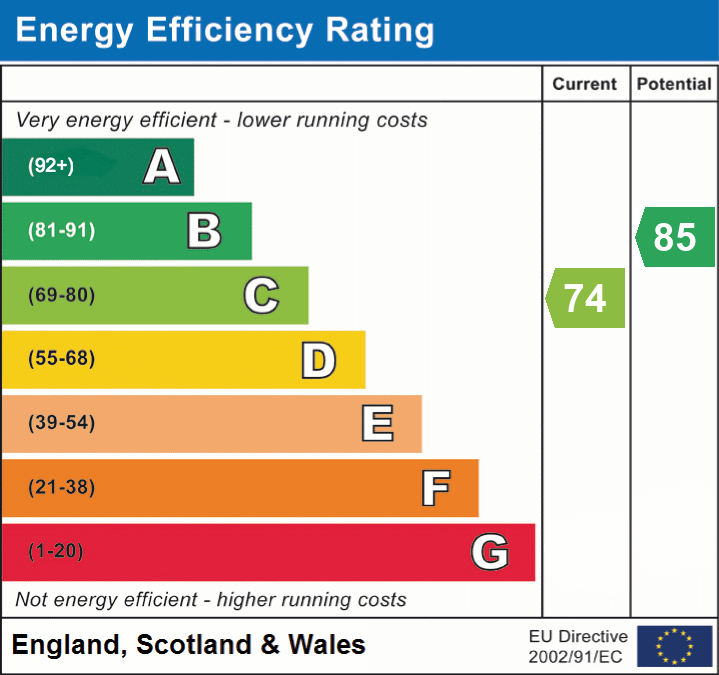
- Energy efficiency (current)
- C (74)
- Energy efficiency (potential)
- B (85)
- Is in a conservation area
- No
- Is a listed property
- No
- Construction materials
- Brick and block


Nearby Amenities
Properties you may like...
Disclaimer - Viewings are strictly by appointment only. These particulars are prepared in good faith but should not be relied on as a statement of fact or condition, nor treated as part of any offer. We have not carried out a detailed survey or tested services or appliances. Fixtures, fittings and contents are excluded unless stated or agreed. If anything may affect your decision to purchase/rent, please verify it with your own solicitor, surveyor or chosen professional. Financial Advisors, Solicitors and Removal Companies: With your permission, we will recommend you to trusted local services. There is no obligation to use them and no disadvantage if you choose not to. Moving home can be stressful. With your permission, we can refer you to a Home Moving & Utility Switching Service to help simplify the process. This is free, and you are under no obligation to use the service.