Like the look of this property?
We would love to hear from you and arrange a viewing of this property. Get in touch now!
Property features
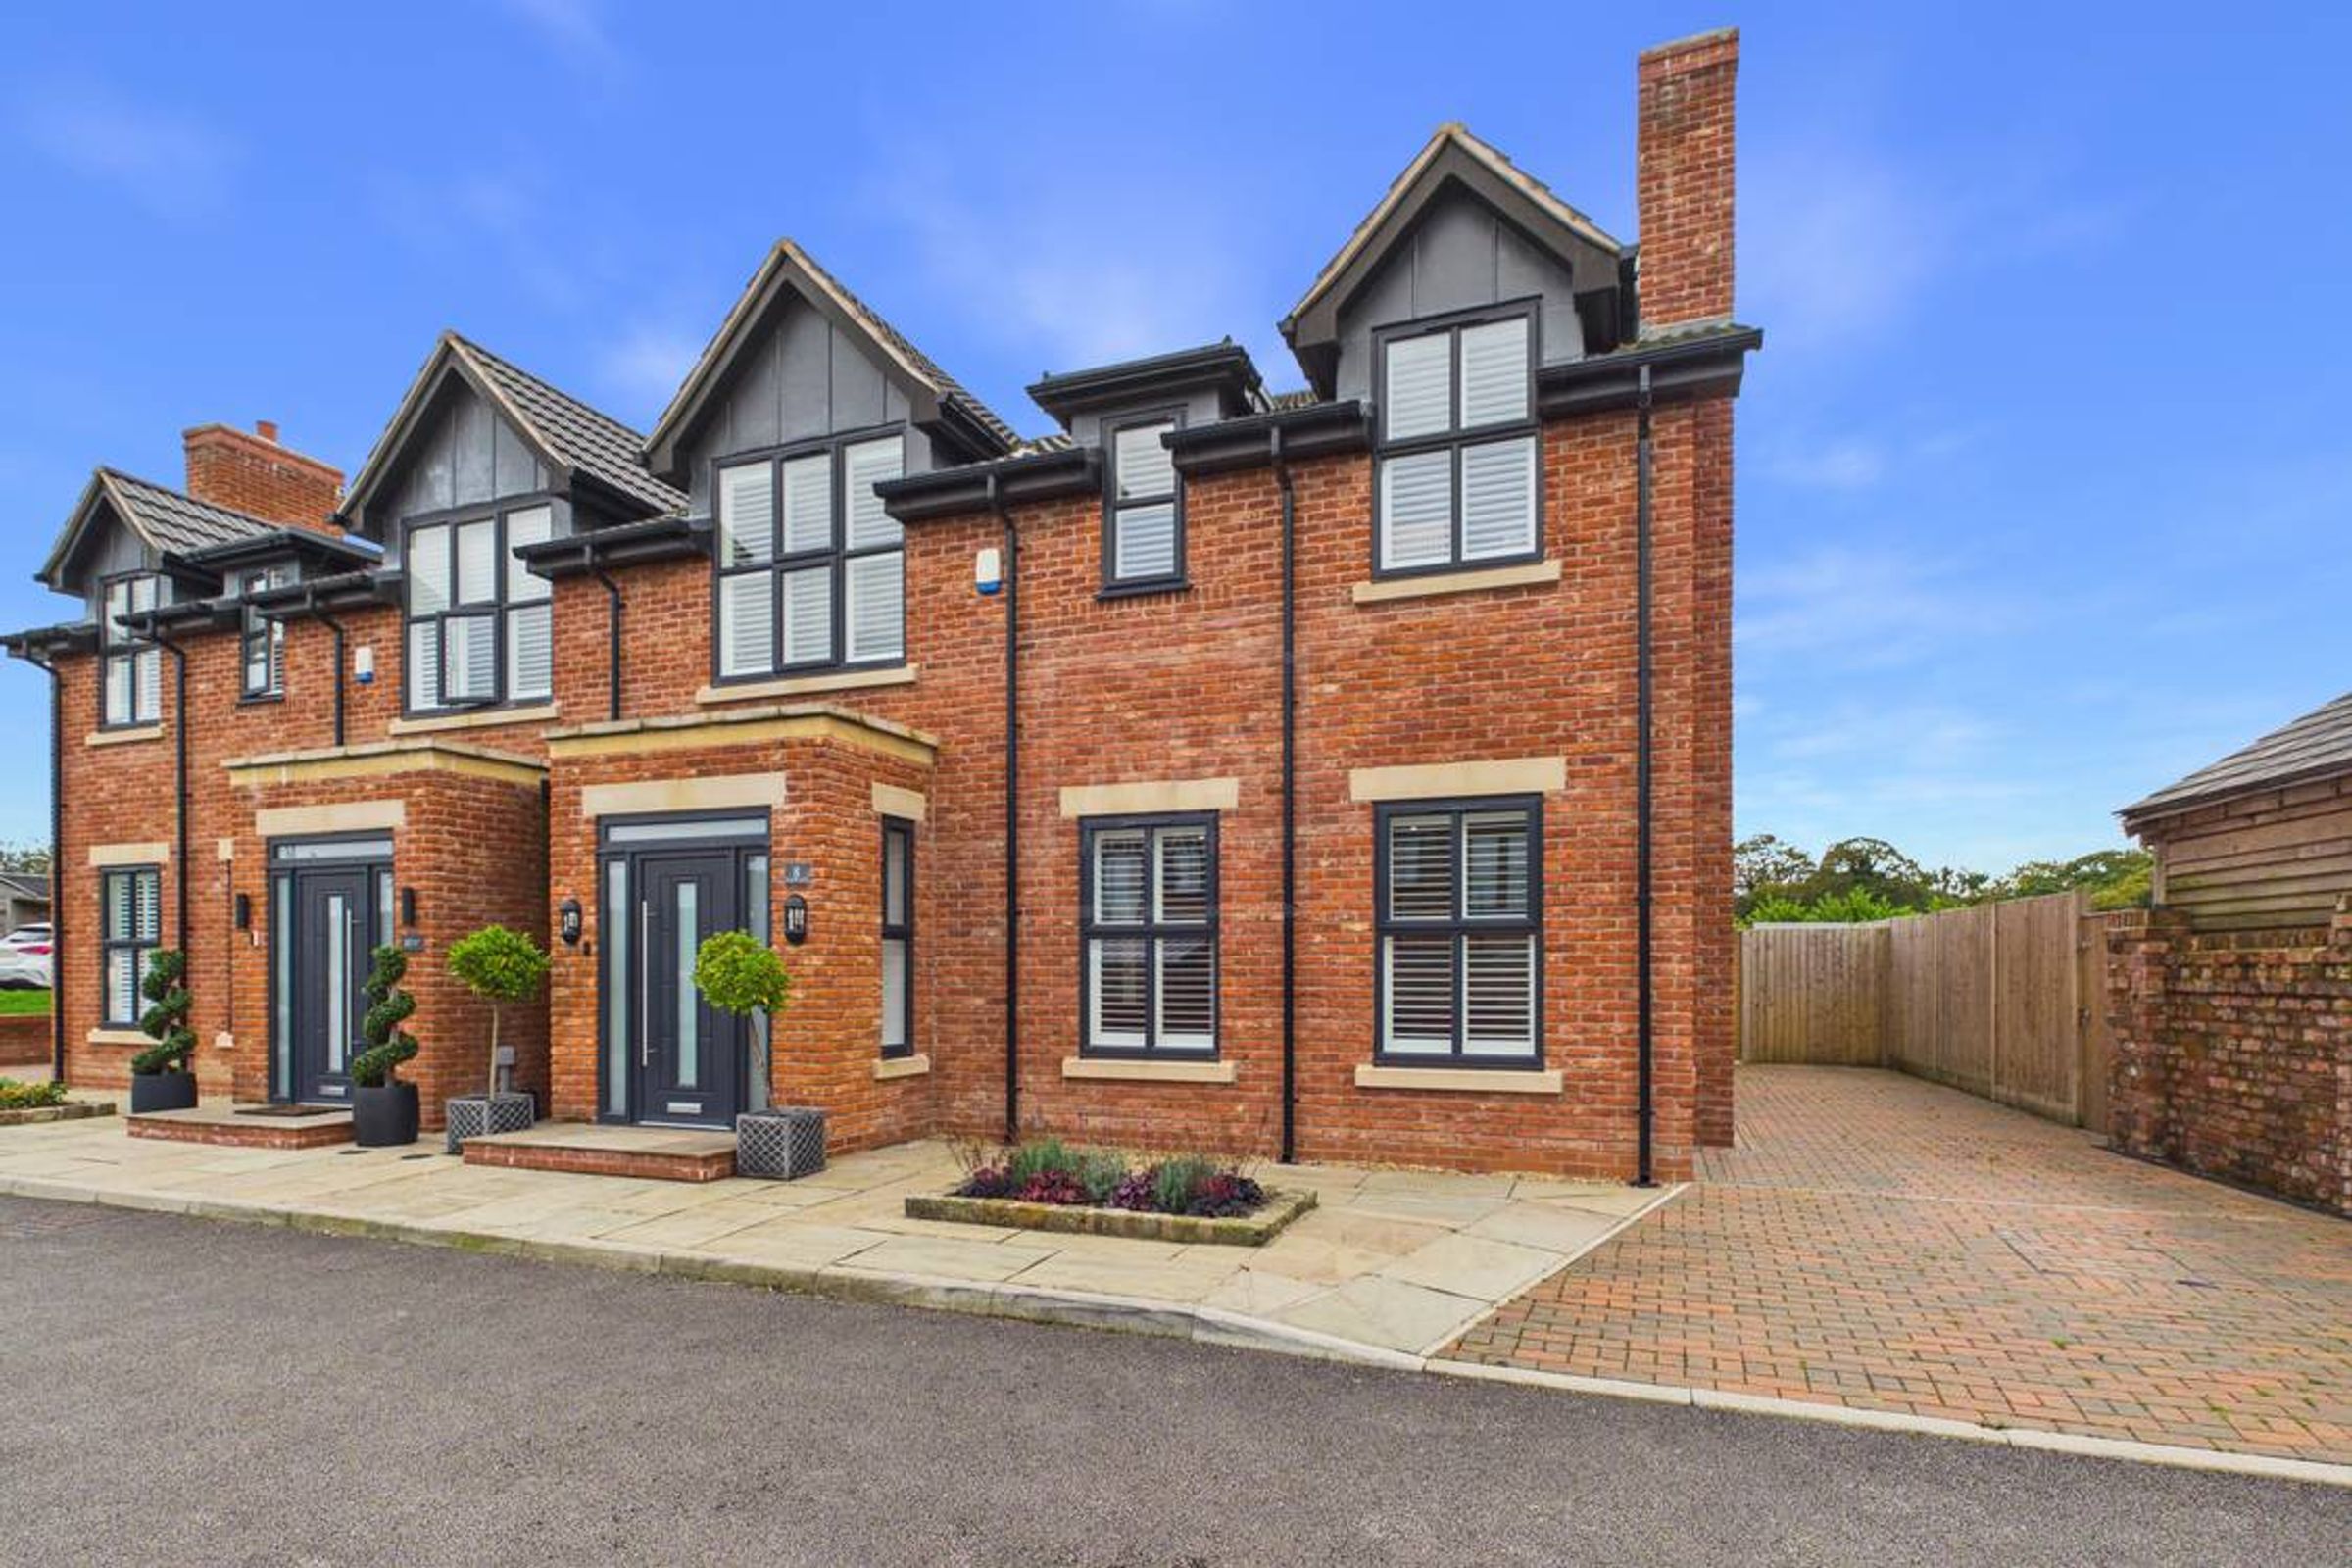
Semi Detached Family Home
Three Double Bedrooms
Freehold Title
Modern and Move In Ready Throughout
Driveway Parking
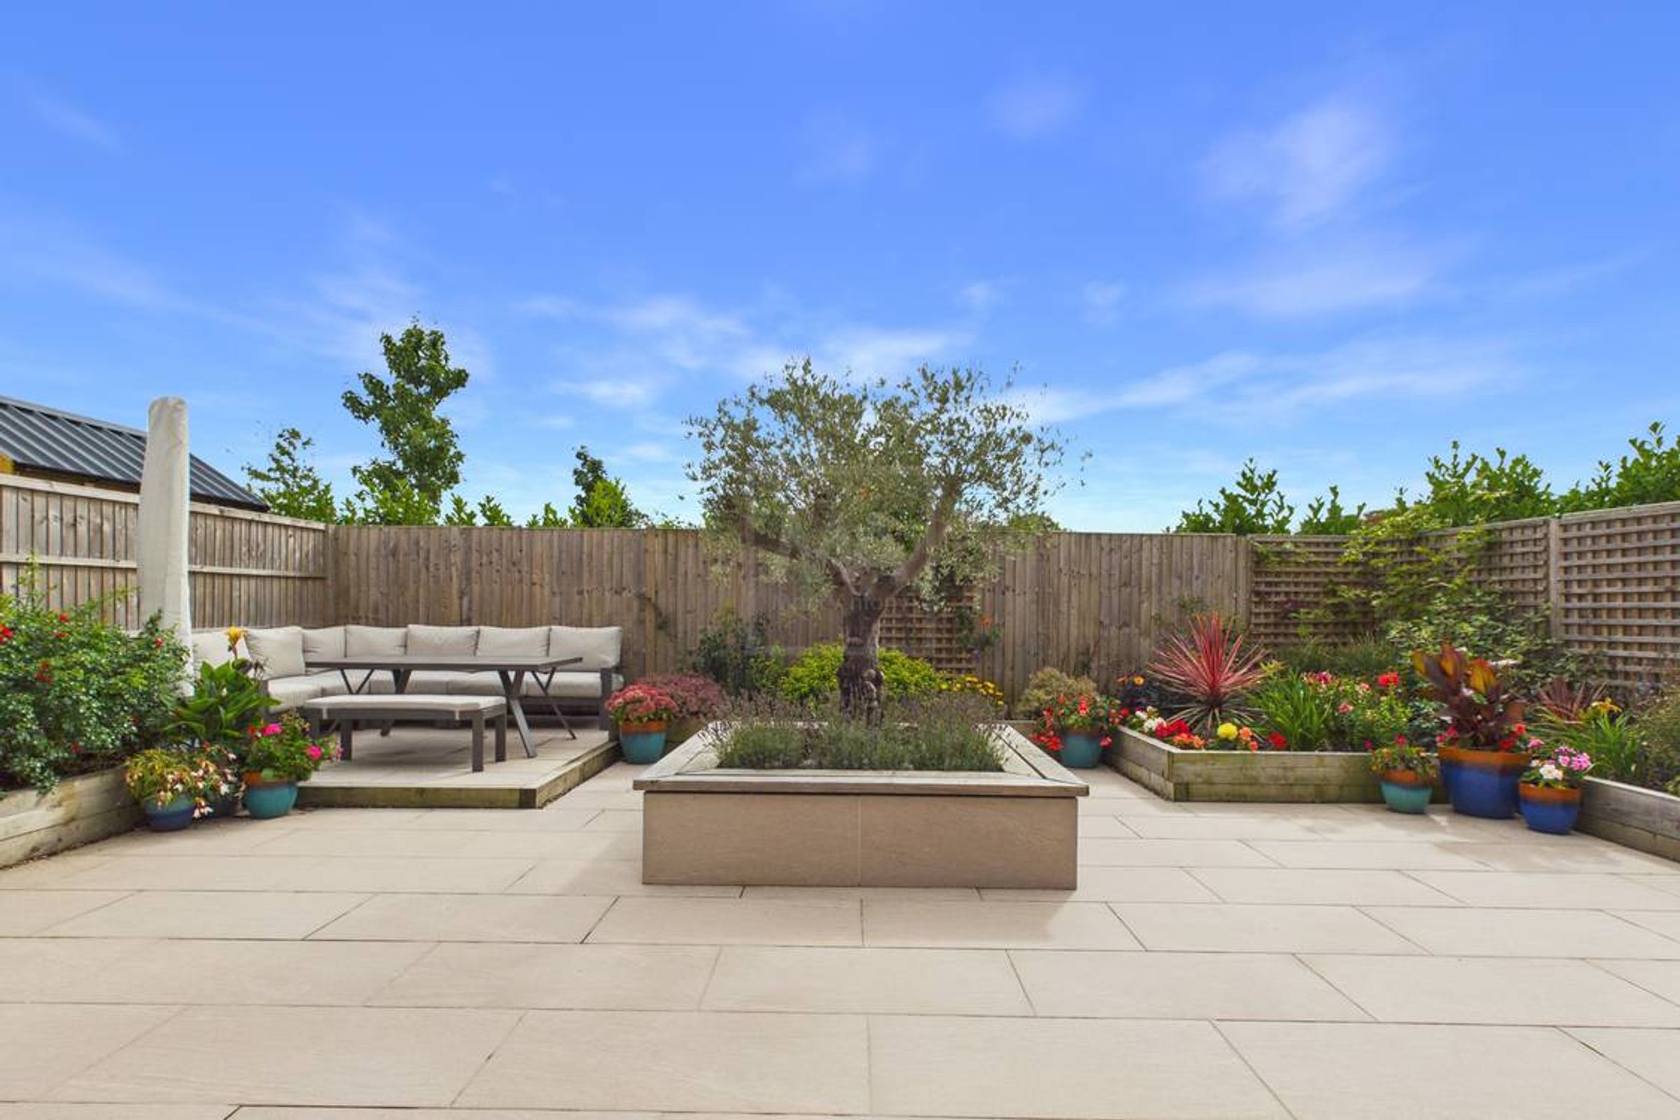
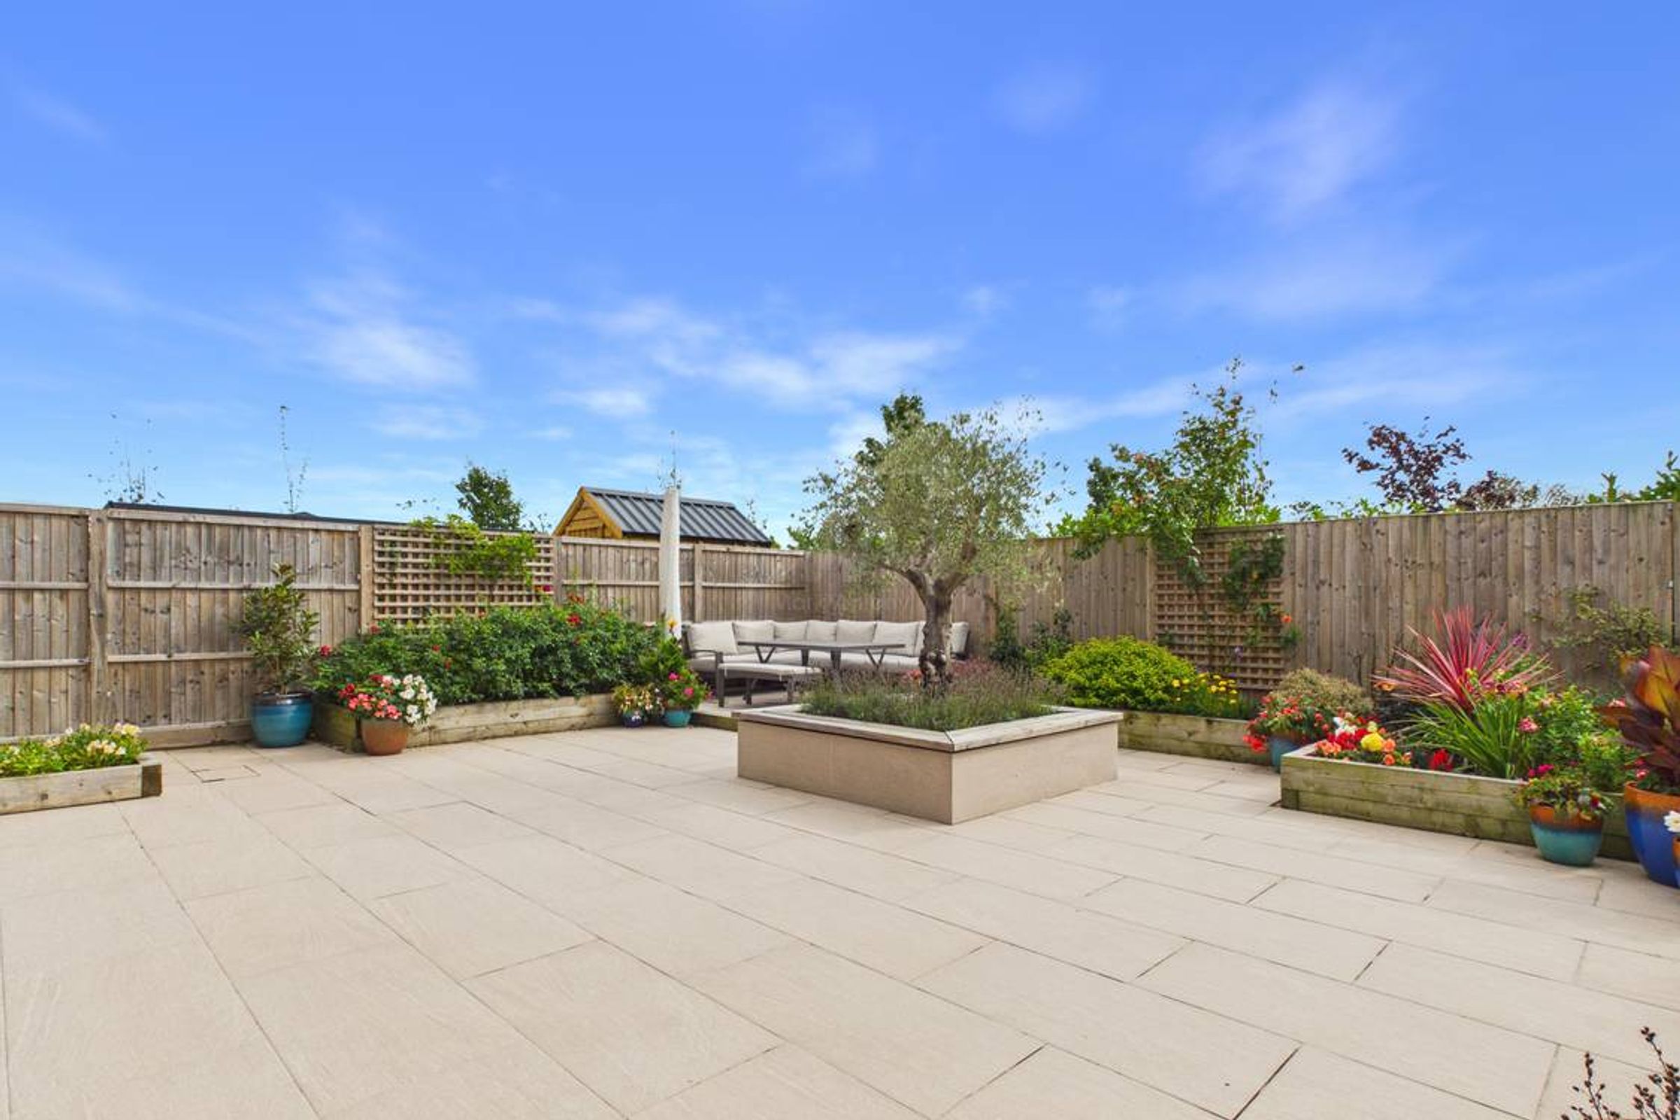
Private Paved Rear Garden
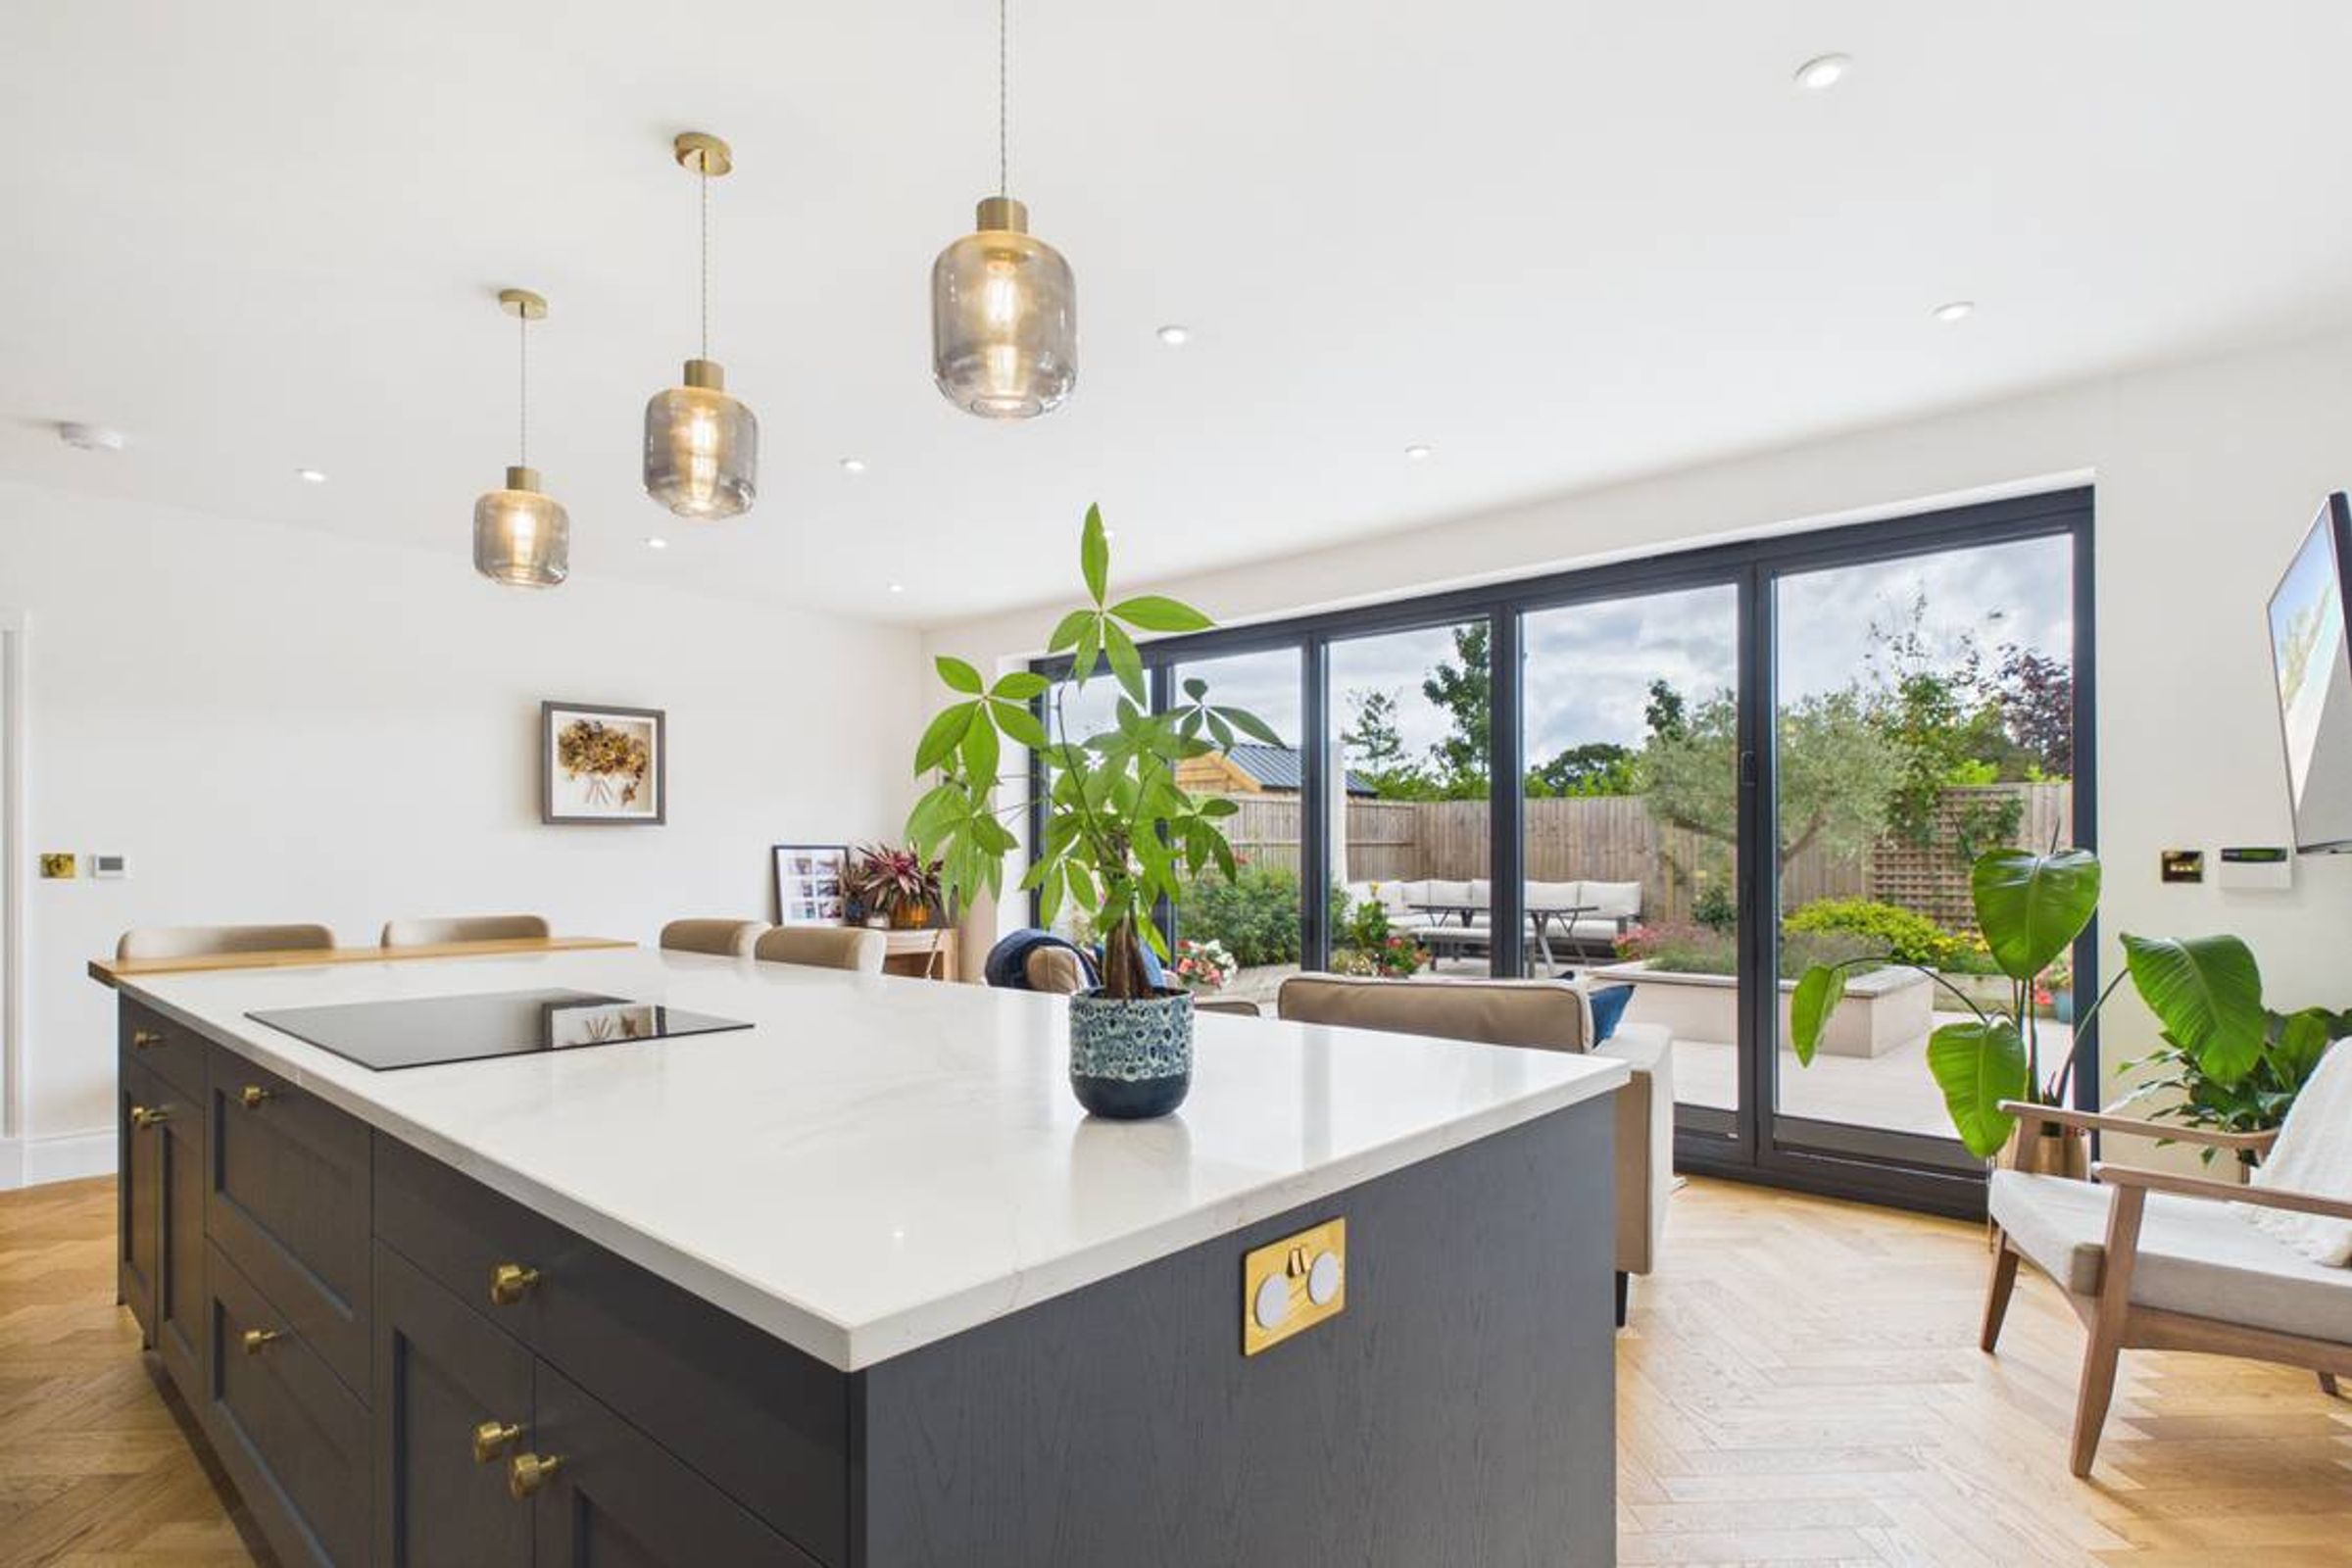
Open Plan Kitchen/Diner
High Specification Throughout
Semi-Rural Location
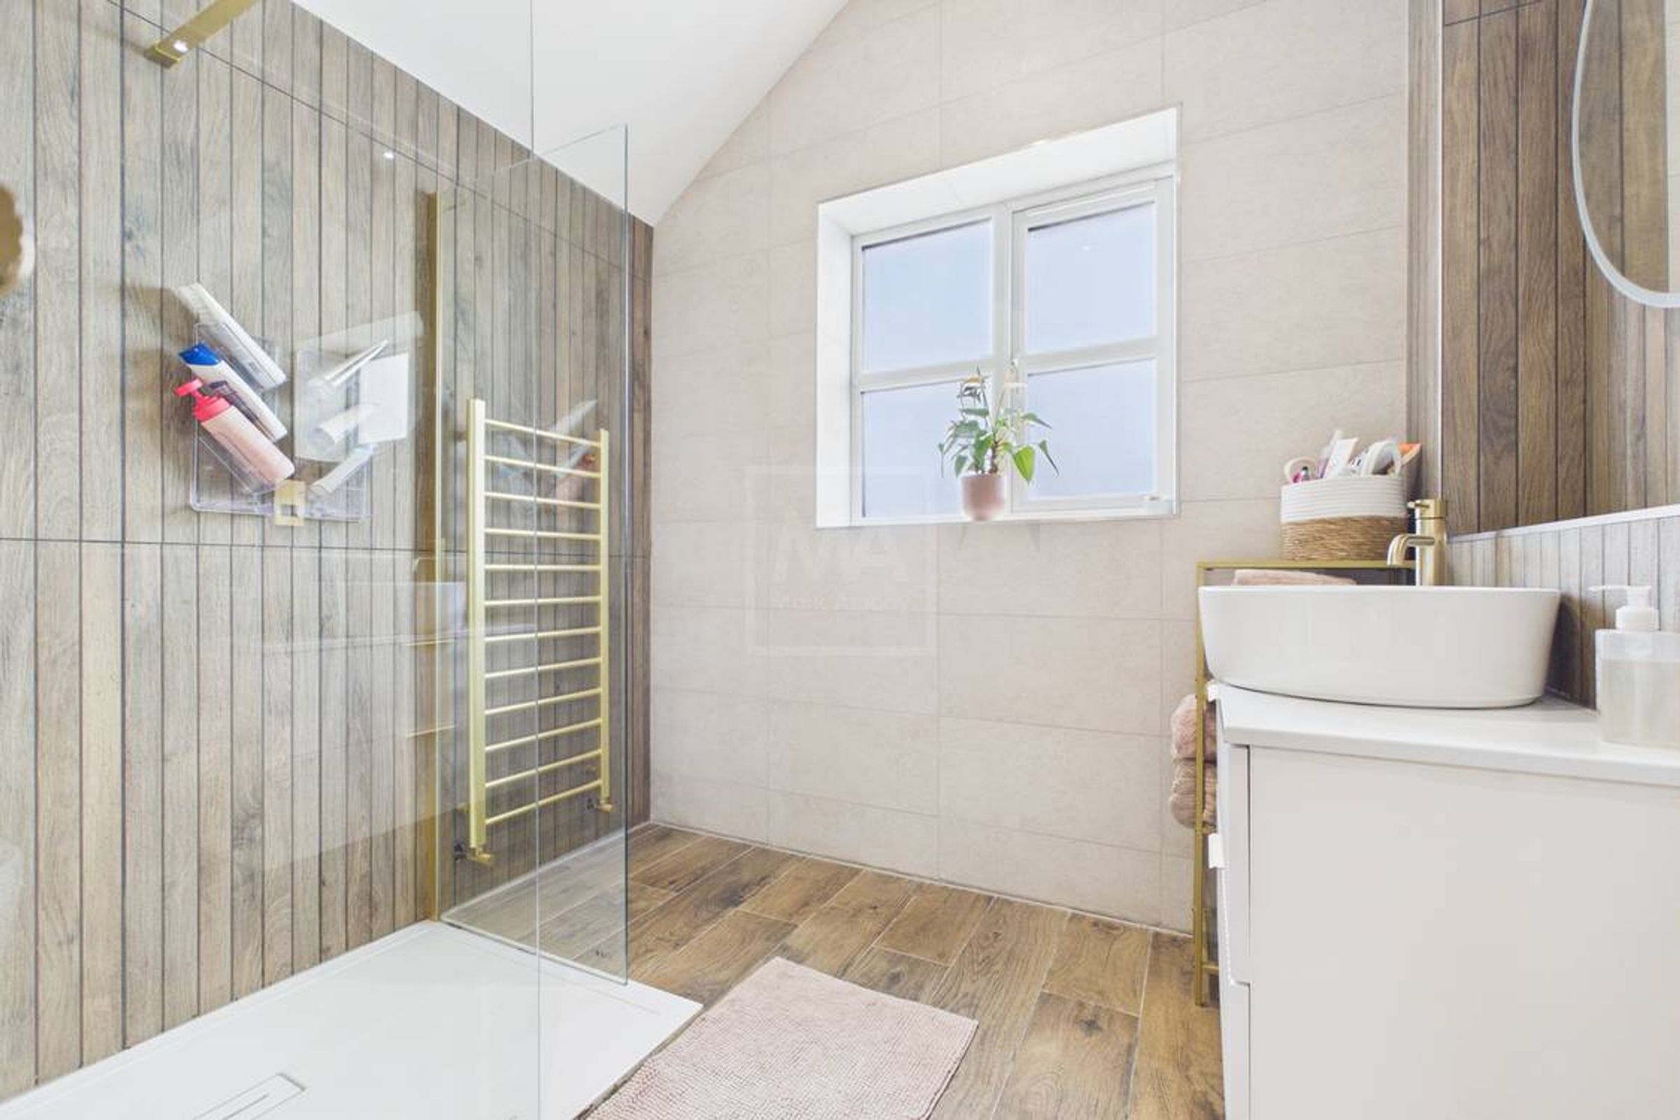
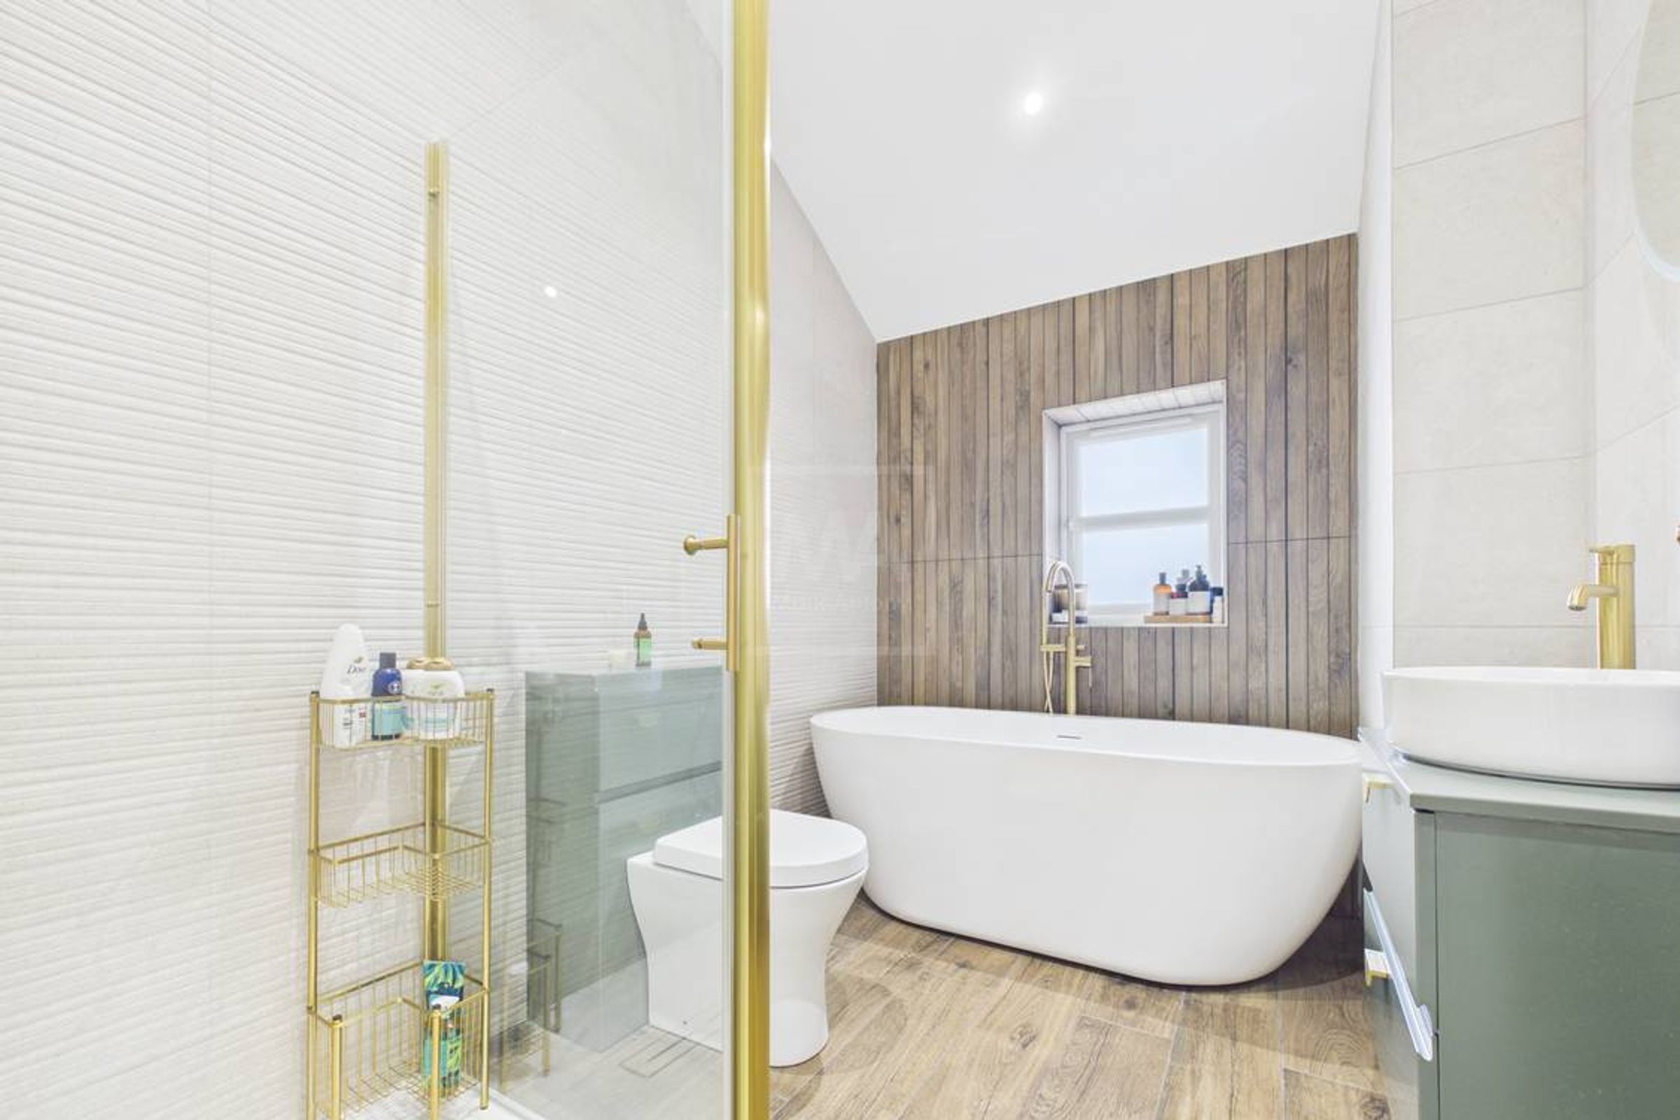
Two Newly Upgraded Bathrooms
About this property
INTERIOR:
COMING SOON:
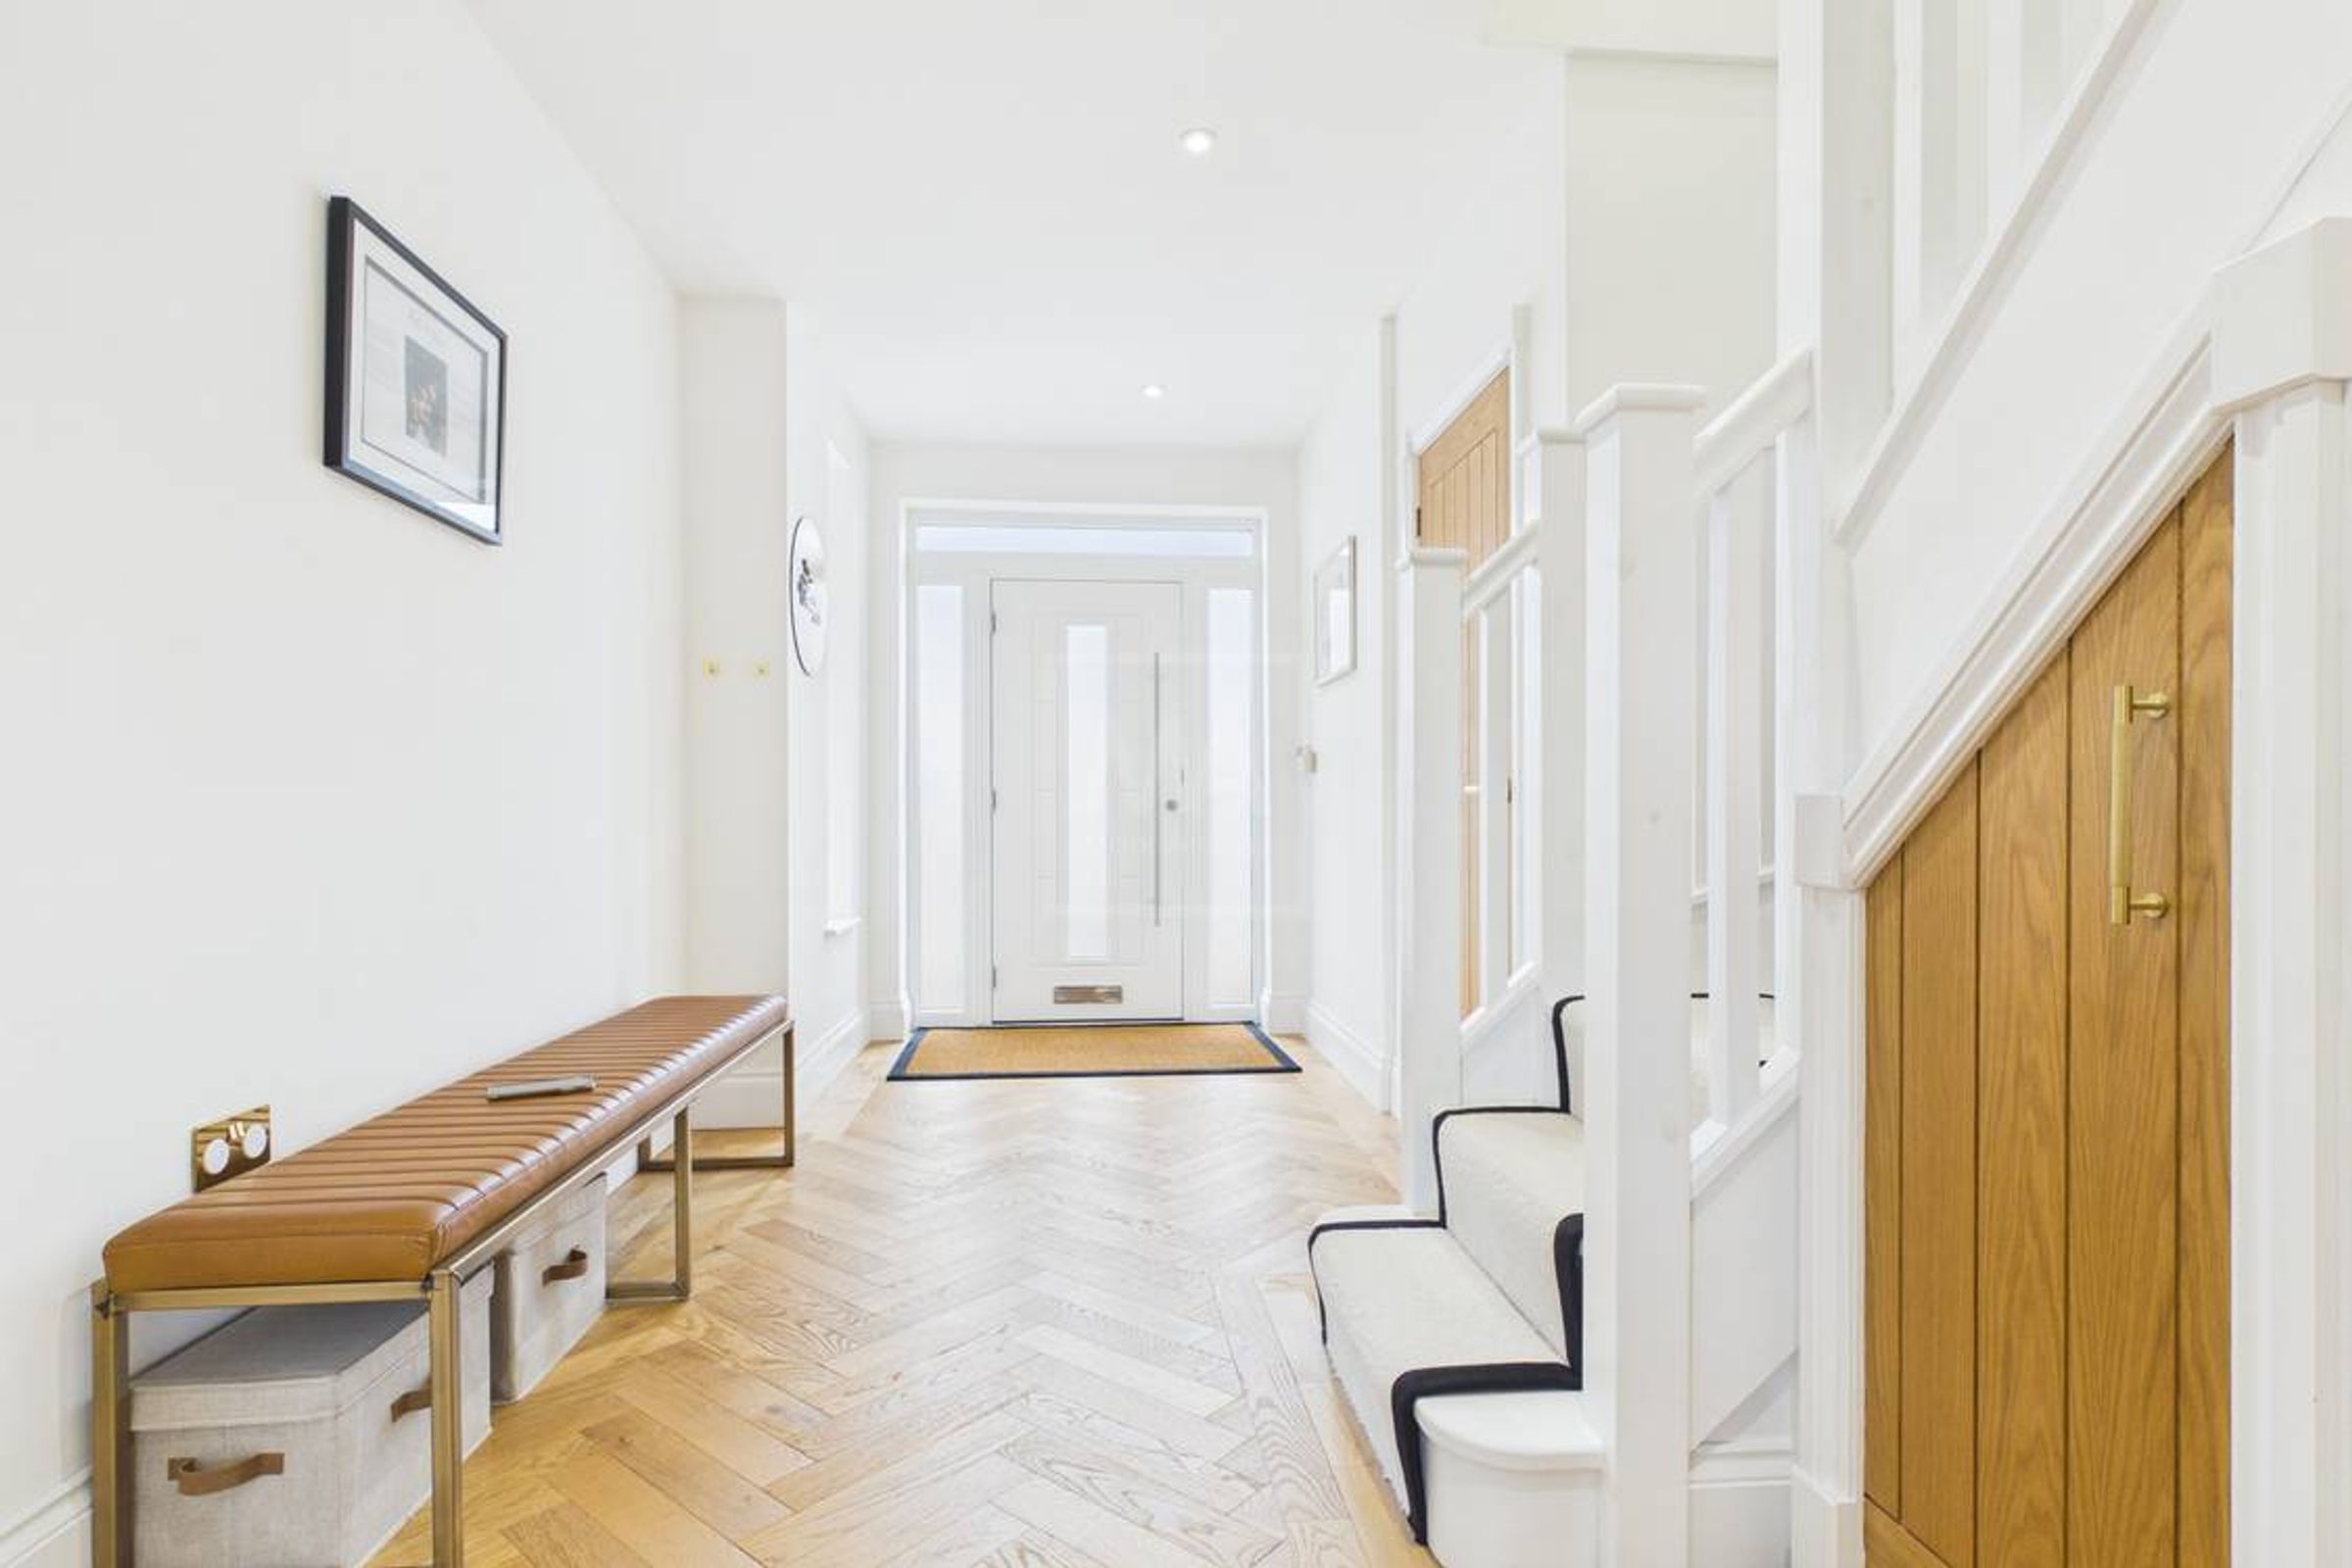
We proudly welcome this immaculately presented home to the market. This exceptional three-bedroom semi-detached home is beautifully presented throughout and finished to an outstanding standard, with the wow factor evident in every room. Stylish, sophisticated and truly move-in ready, this property delivers the perfect blend of contemporary design, comfort and practicality, making it the perfect family home.
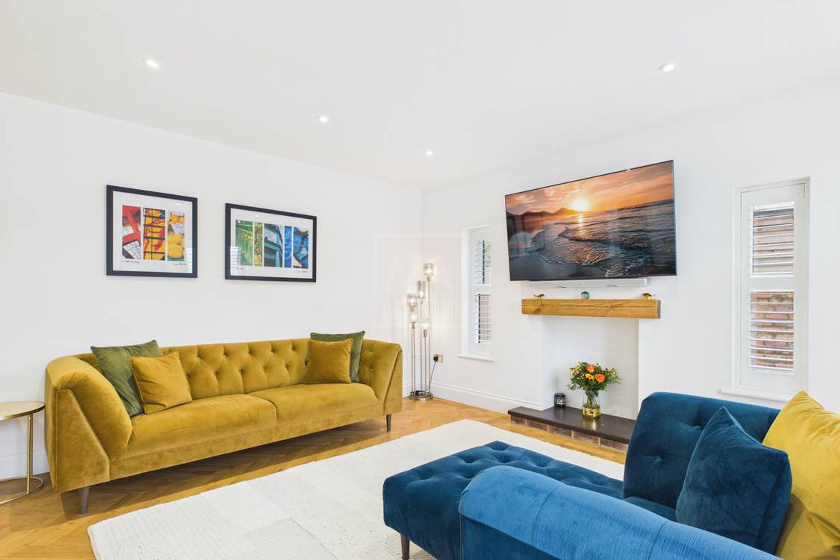
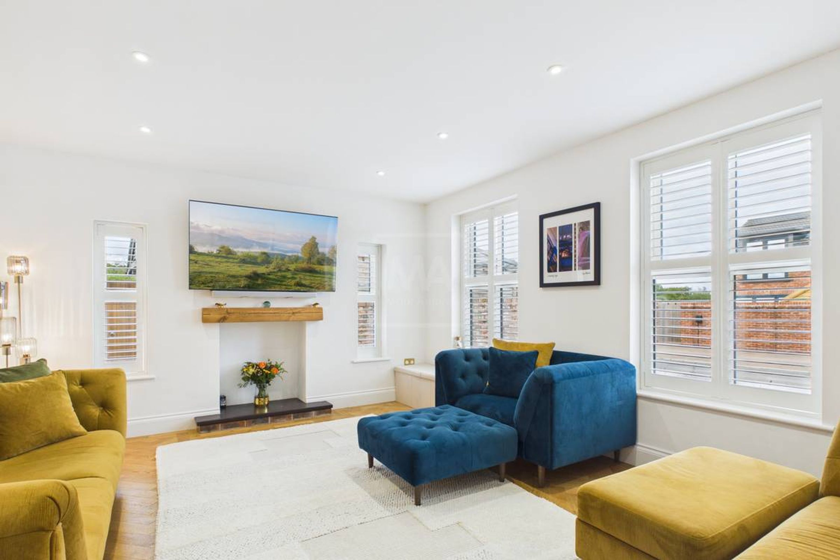
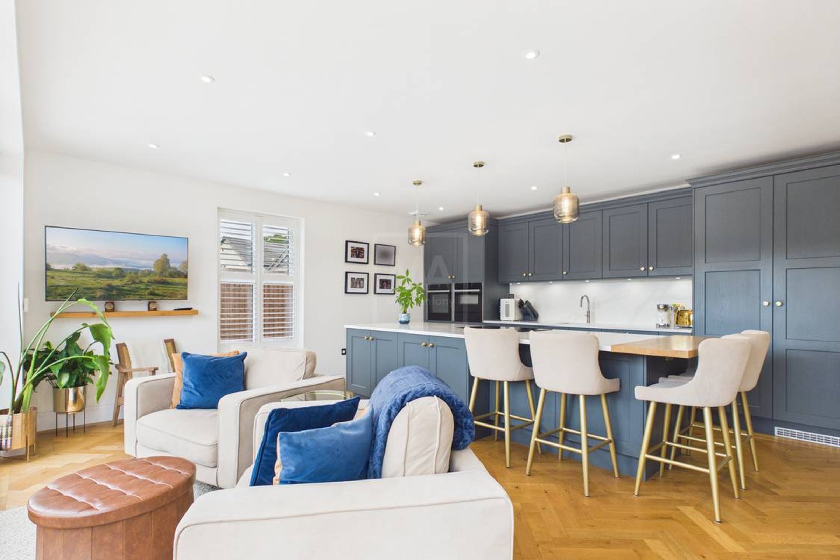
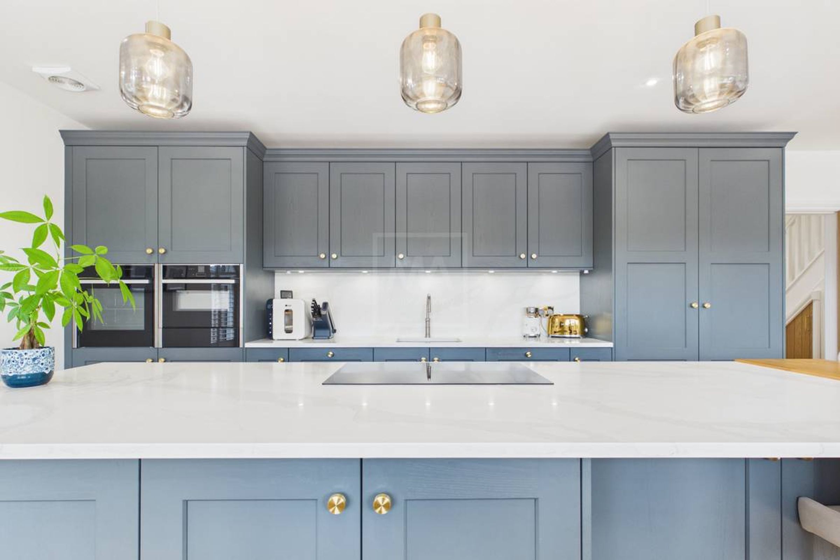
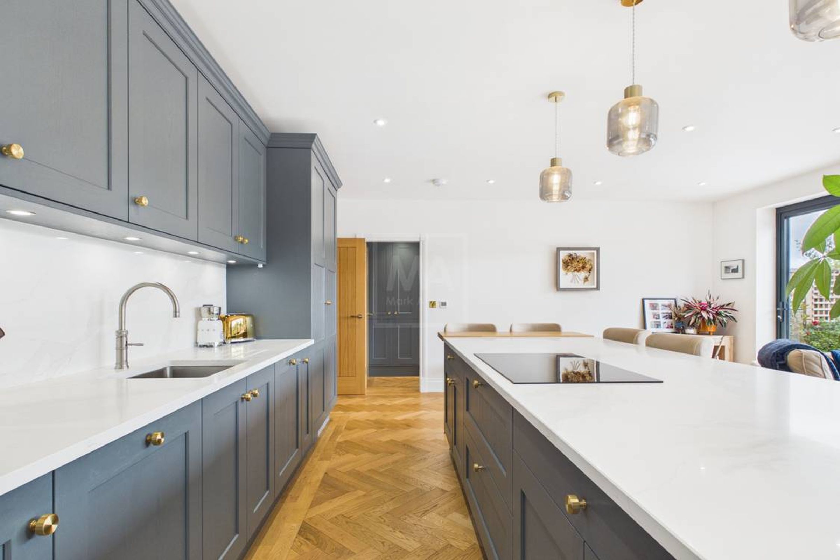
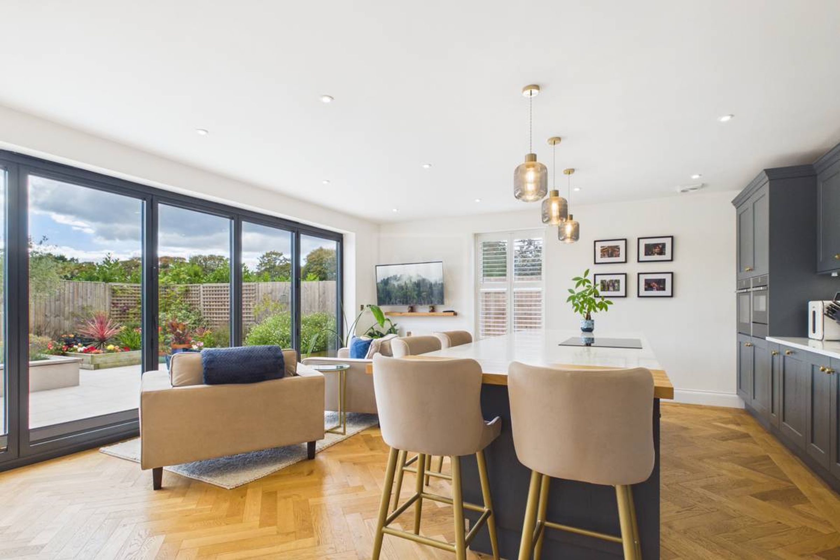
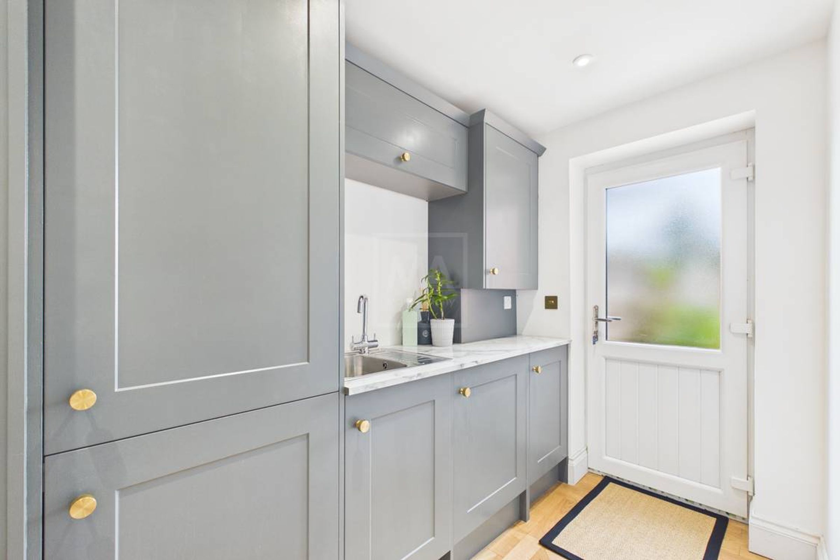
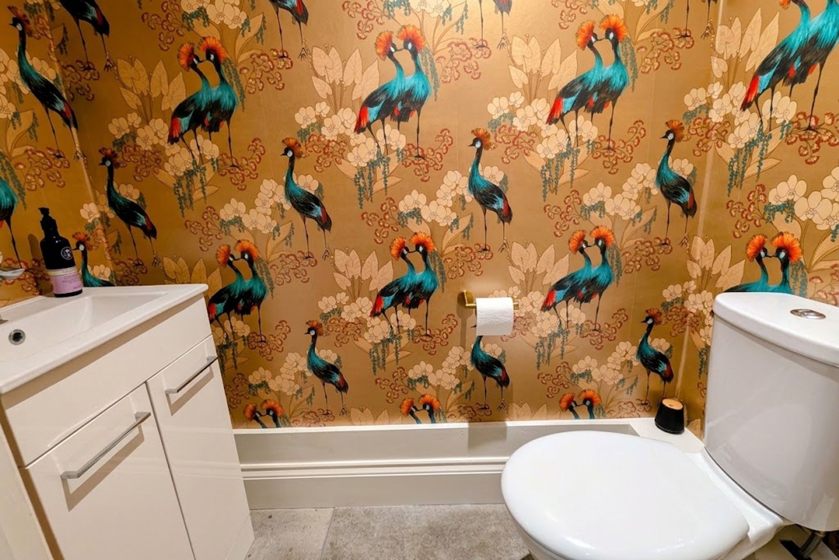
From the moment you step inside, the attention to detail is immediately apparent, with high-specification finishes, sleek interiors and a wonderful sense of space throughout. To the front of the home is the lounge, beautifully presented and featuring multiple windows that flood the room with natural light, creating a warm and welcoming ambience perfect for relaxing family evenings. At the heart of the home is the impressive contemporary kitchen, finished to a high specification with sleek cabinetry, quality worktops and integrated appliances. The dining space is perfect for everyday family living and entertaining, with bi-fold doors seamlessly opening onto the garden, creating a wonderful connection between the stylish interior and private outdoor space. Adjacent to the kitchen/diner is a practical modern utility room, thoughtfully designed to provide a discreet space for everyday household tasks. The ground floor concludes with a WC for added practicality.
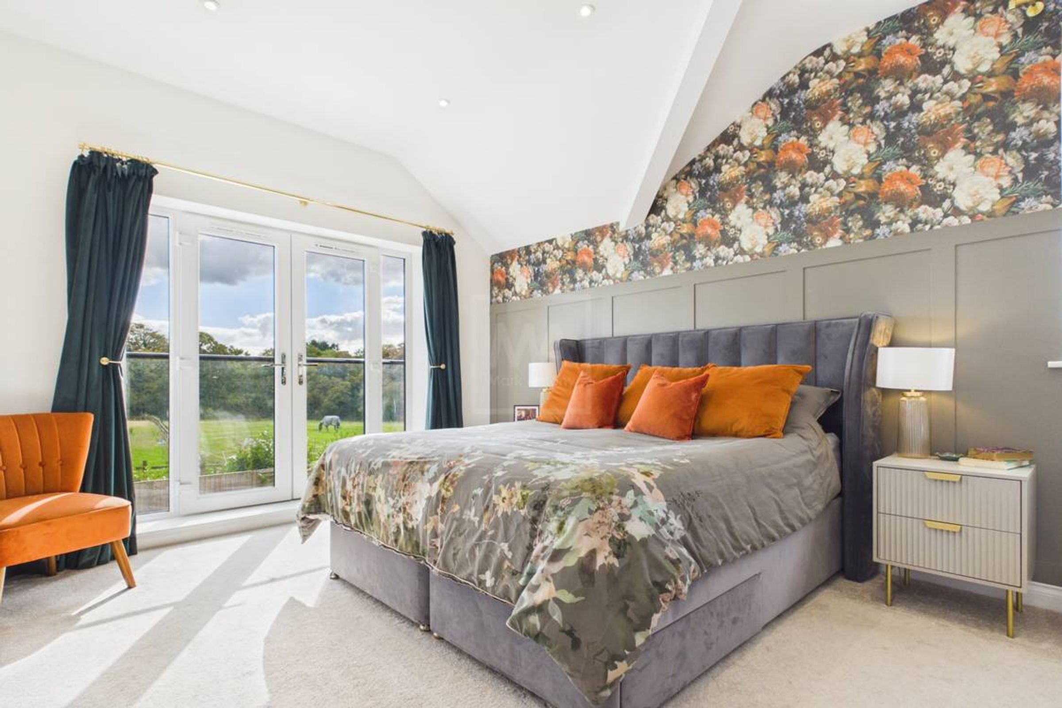
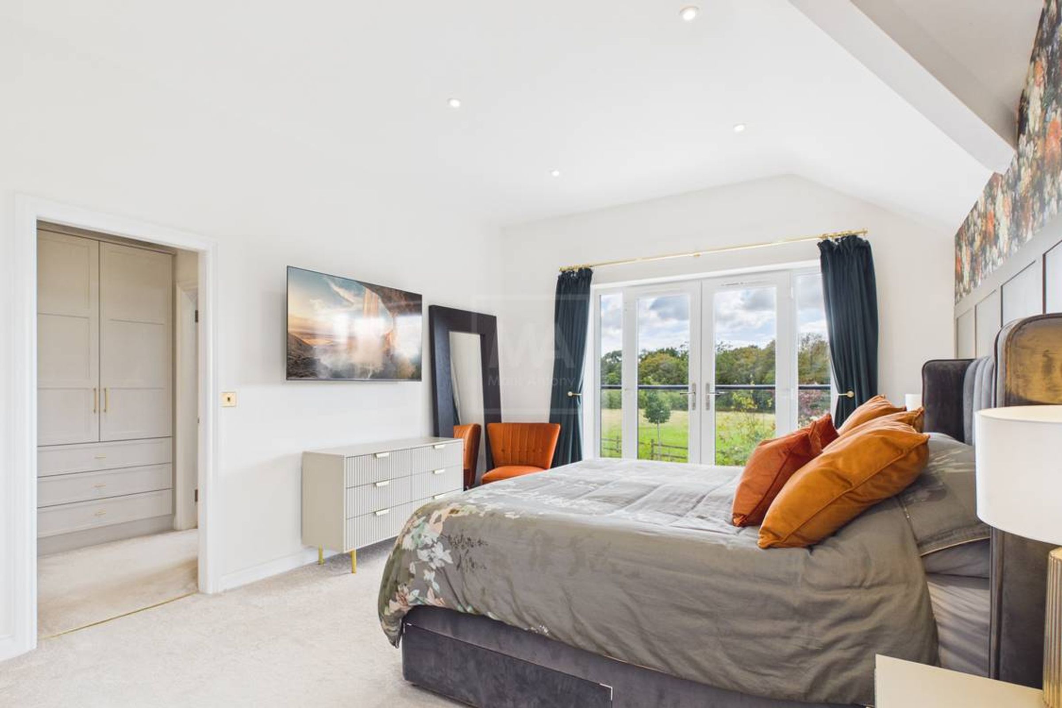
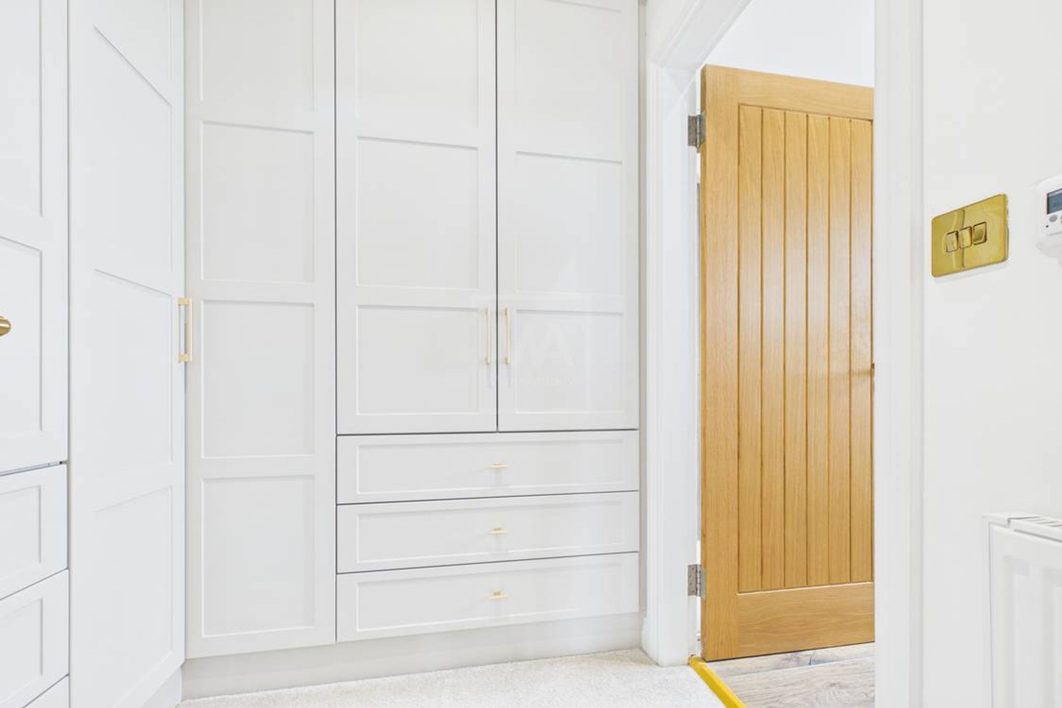
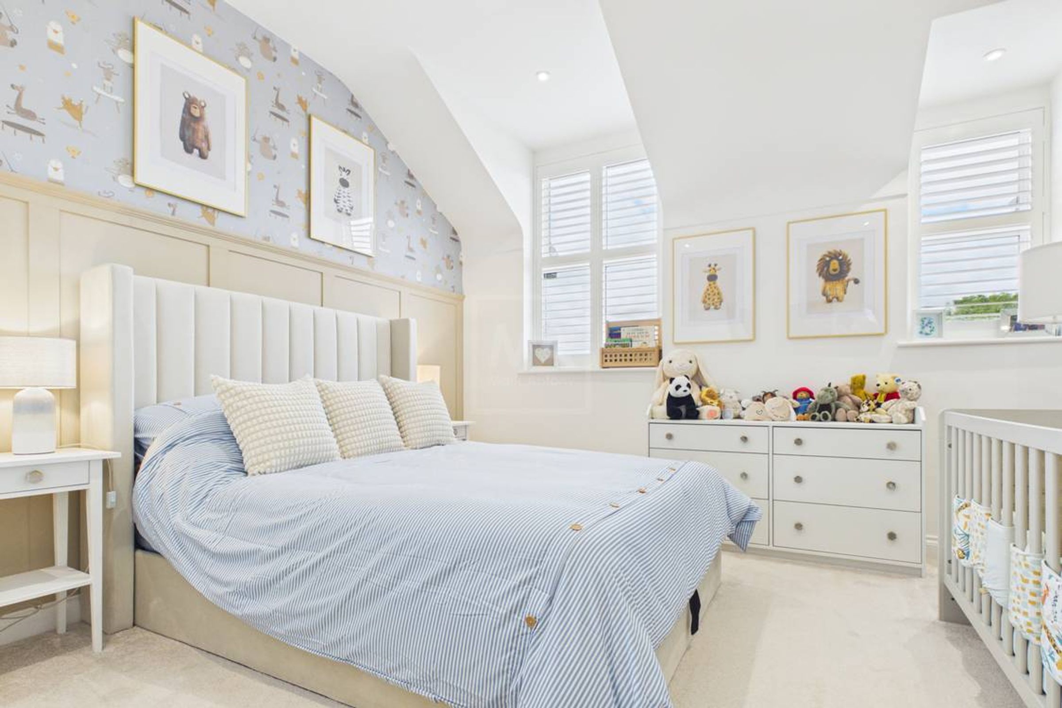
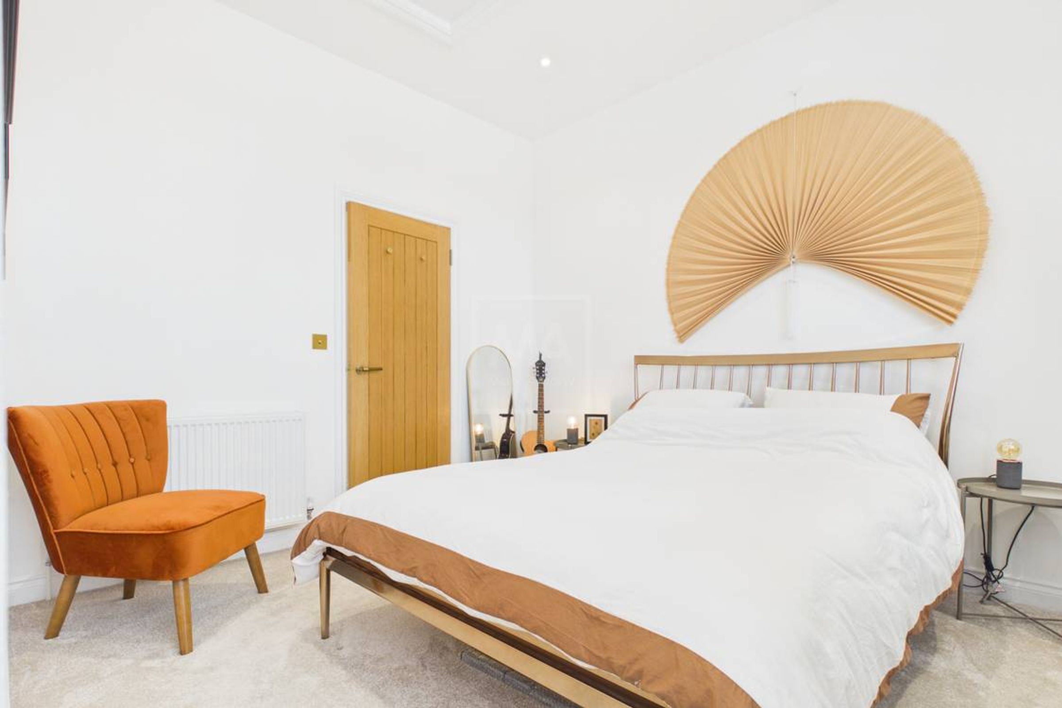
Upstairs, the property continues to impress with three generously proportioned double bedrooms, each offering a comfortable and stylish retreat. The stylish principal bedroom benefits from a spacious walk-in wardrobe and a contemporary en-suite, creating a luxurious and private space to unwind.
GARDEN:
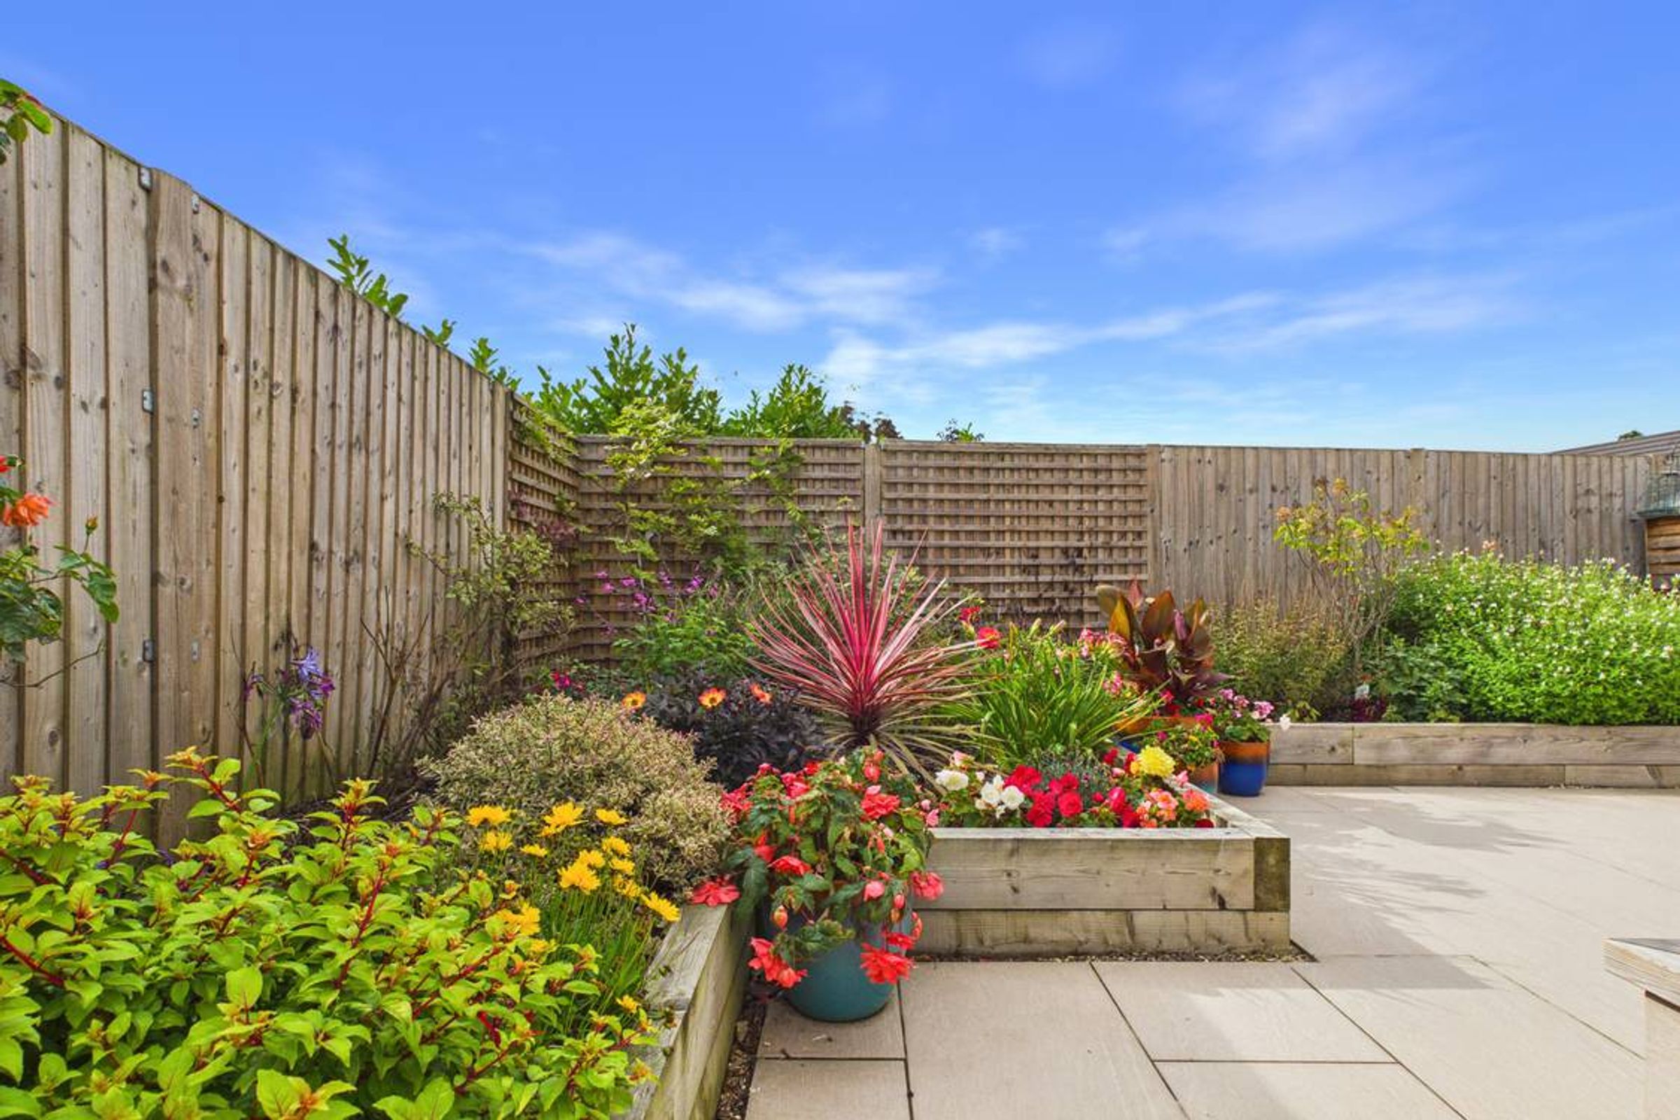
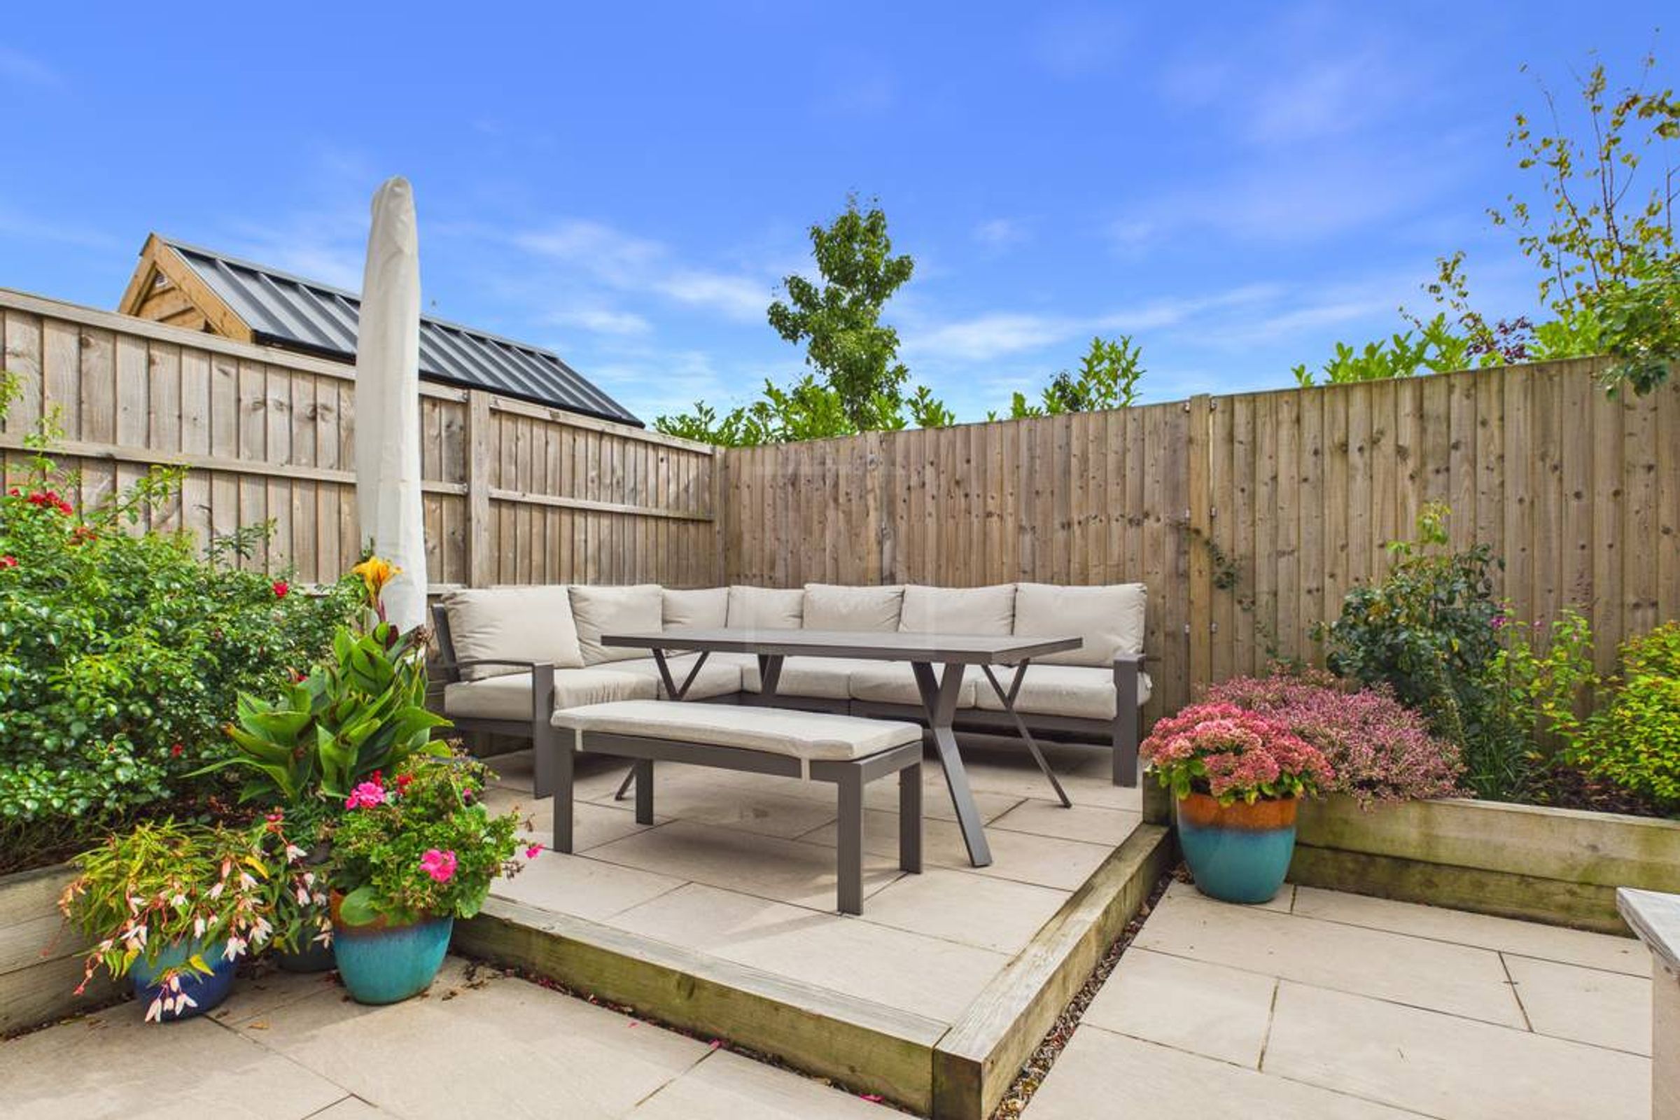
The spacious and private rear garden provides a stunning outdoor retreat, beautifully finished with contemporary porcelain tiles and bordered by colourful flower beds. A striking central olive tree creates a natural focal point, adding character and tranquillity, while the generous layout offers an ideal setting for relaxing, entertaining and enjoying outdoor living.
Key details
Broadband: up to 49mbps
Parking: Driveway, EV Charging
1625ft2 floor area
3186ft2 plot size
Freehold
Council tax band E
Local authority: Warrington Borough Council
Additional information
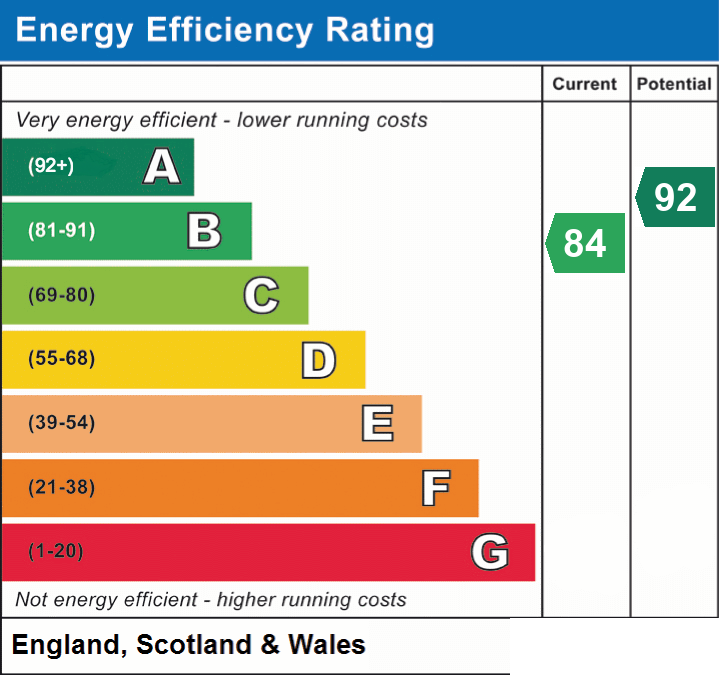
- Energy efficiency (current)
- B (84)
- Energy efficiency (potential)
- A (92)


Near the property
Disclaimer - Viewings are strictly by appointment only. These particulars are prepared in good faith but should not be relied on as a statement of fact or condition, nor treated as part of any offer. We have not carried out a detailed survey or tested services or appliances. Fixtures, fittings and contents are excluded unless stated or agreed. If anything may affect your decision to purchase/rent, please verify it with your own solicitor, surveyor or chosen professional. Financial Advisors, Solicitors and Removal Companies: With your permission, we will recommend you to trusted local services. There is no obligation to use them and no disadvantage if you choose not to. Moving home can be stressful. With your permission, we can refer you to a Home Moving & Utility Switching Service to help simplify the process. This is free, and you are under no obligation to use the service.