Like the look of this property?
We would love to hear from you and arrange a viewing of this property. Get in touch now!
Property features
Energy efficient
5* HBF customer satisfaction 2026
2 en-suite bedrooms
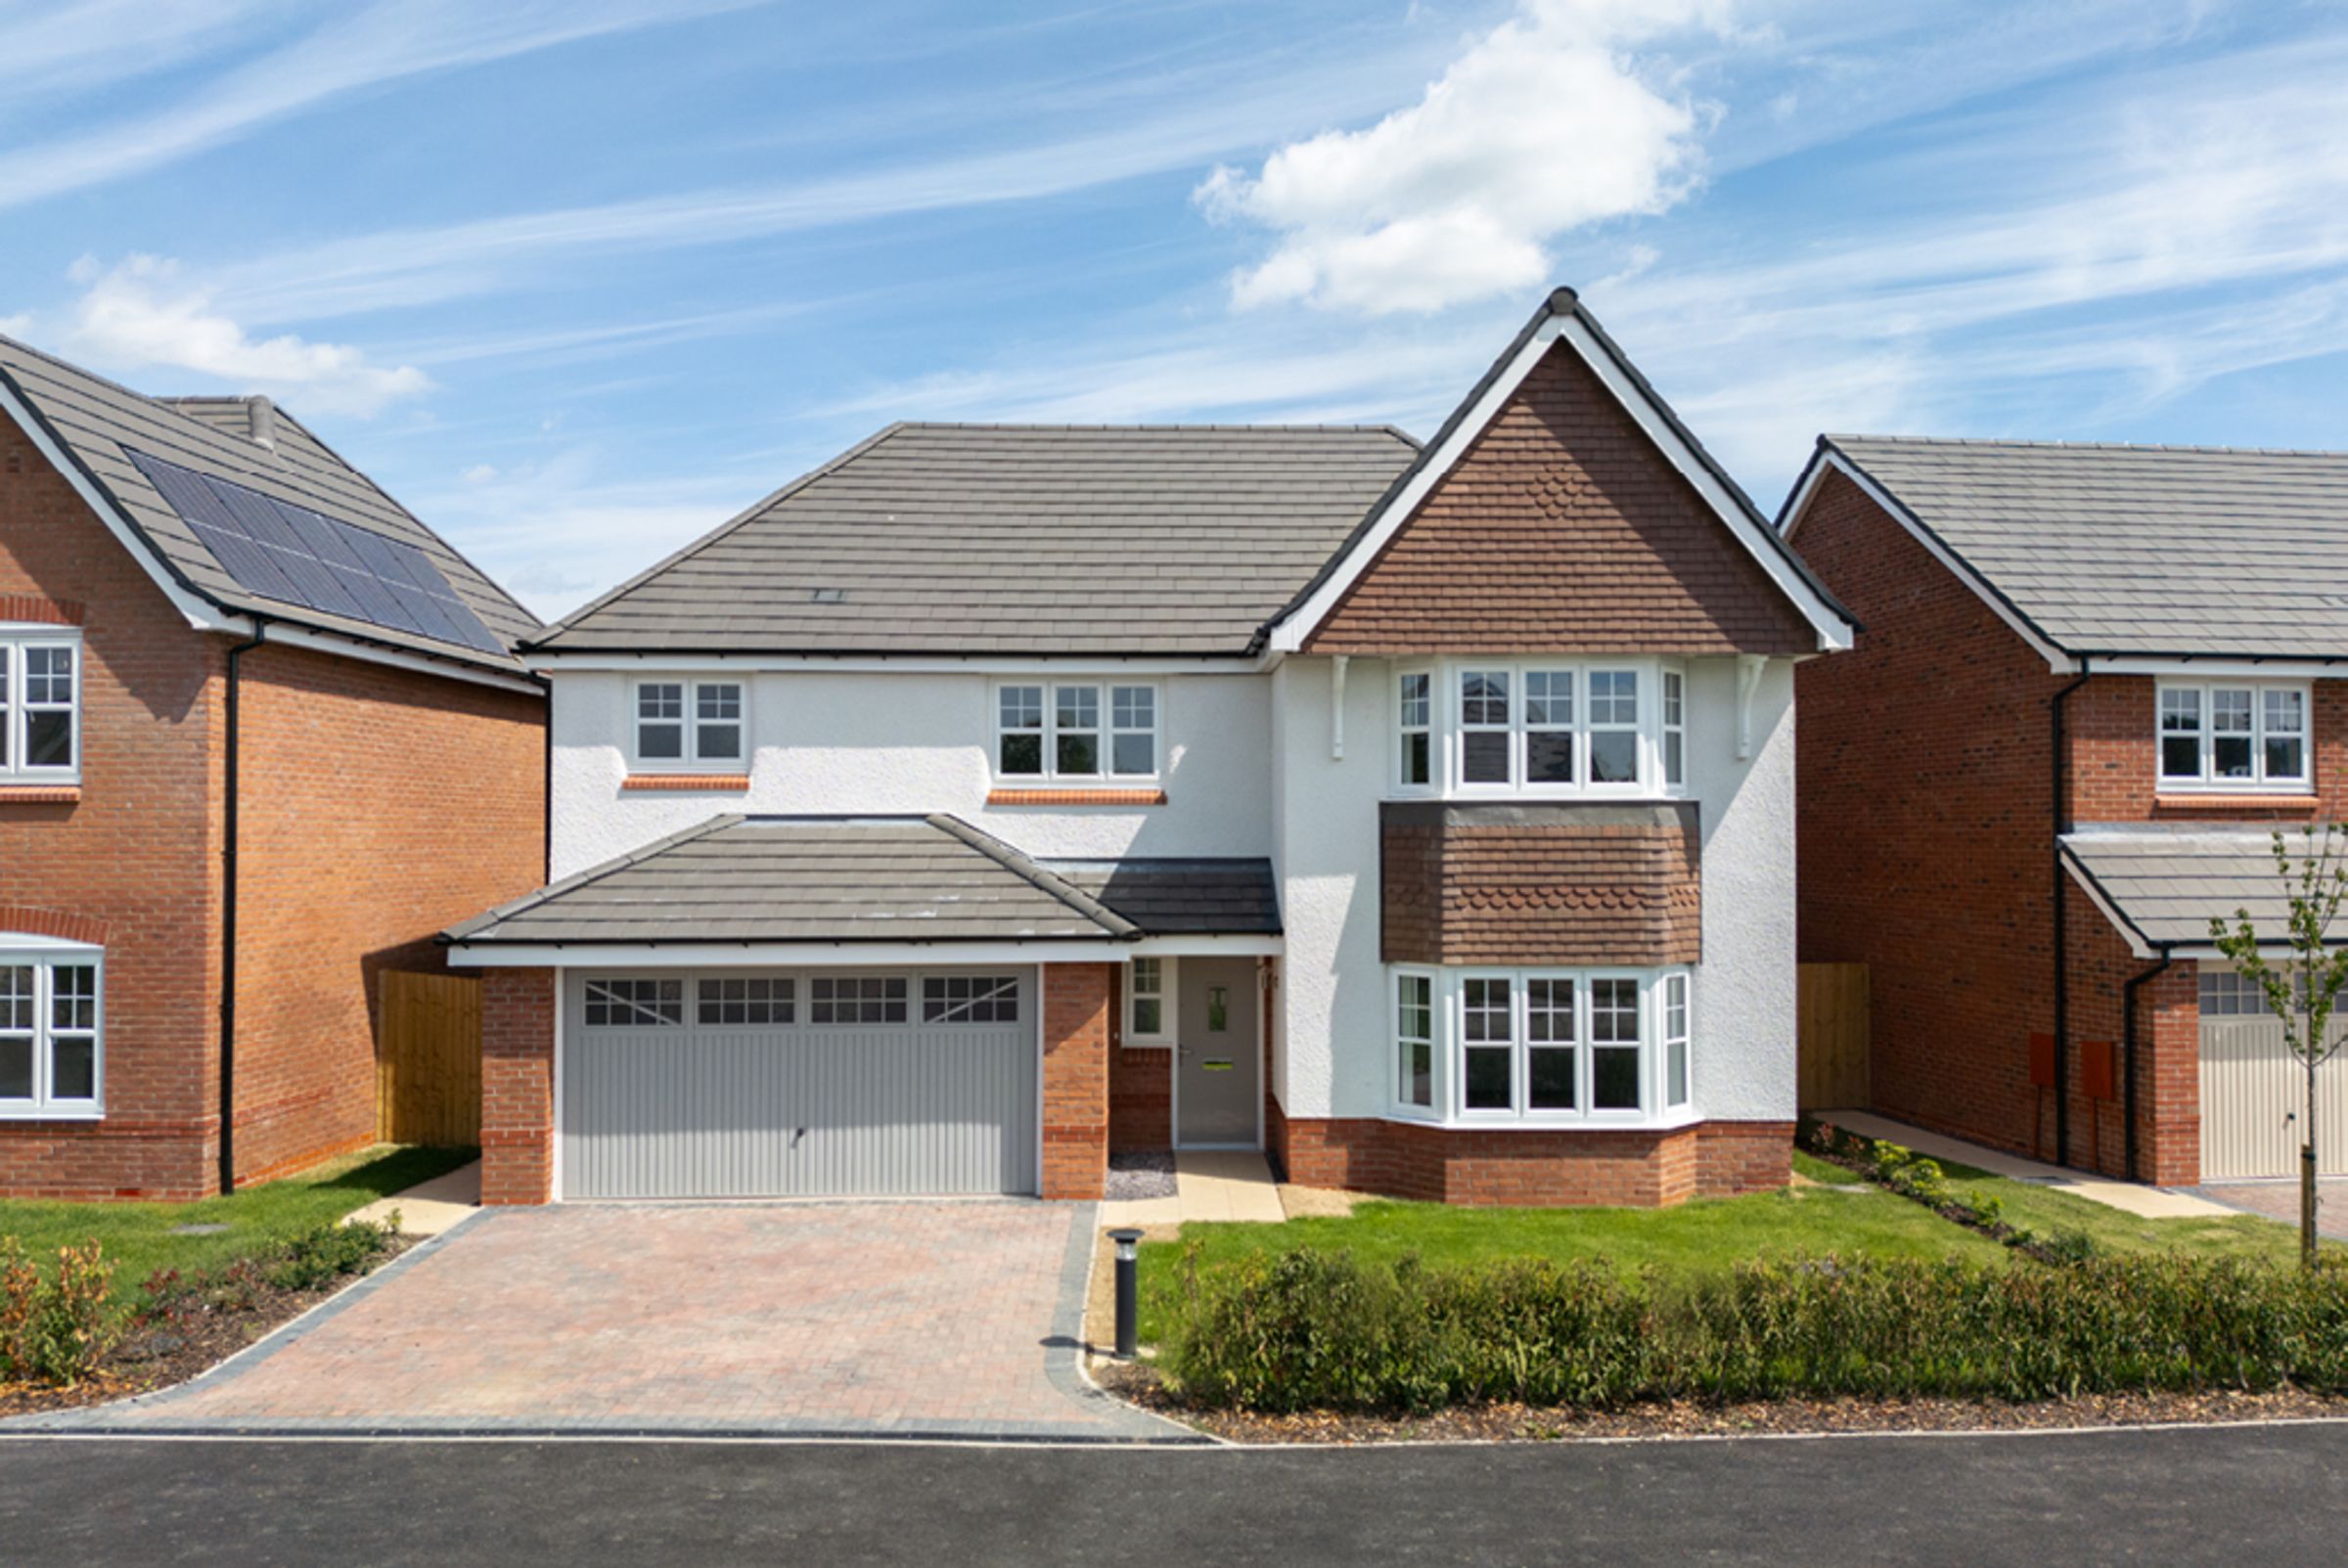
Double integrated garage
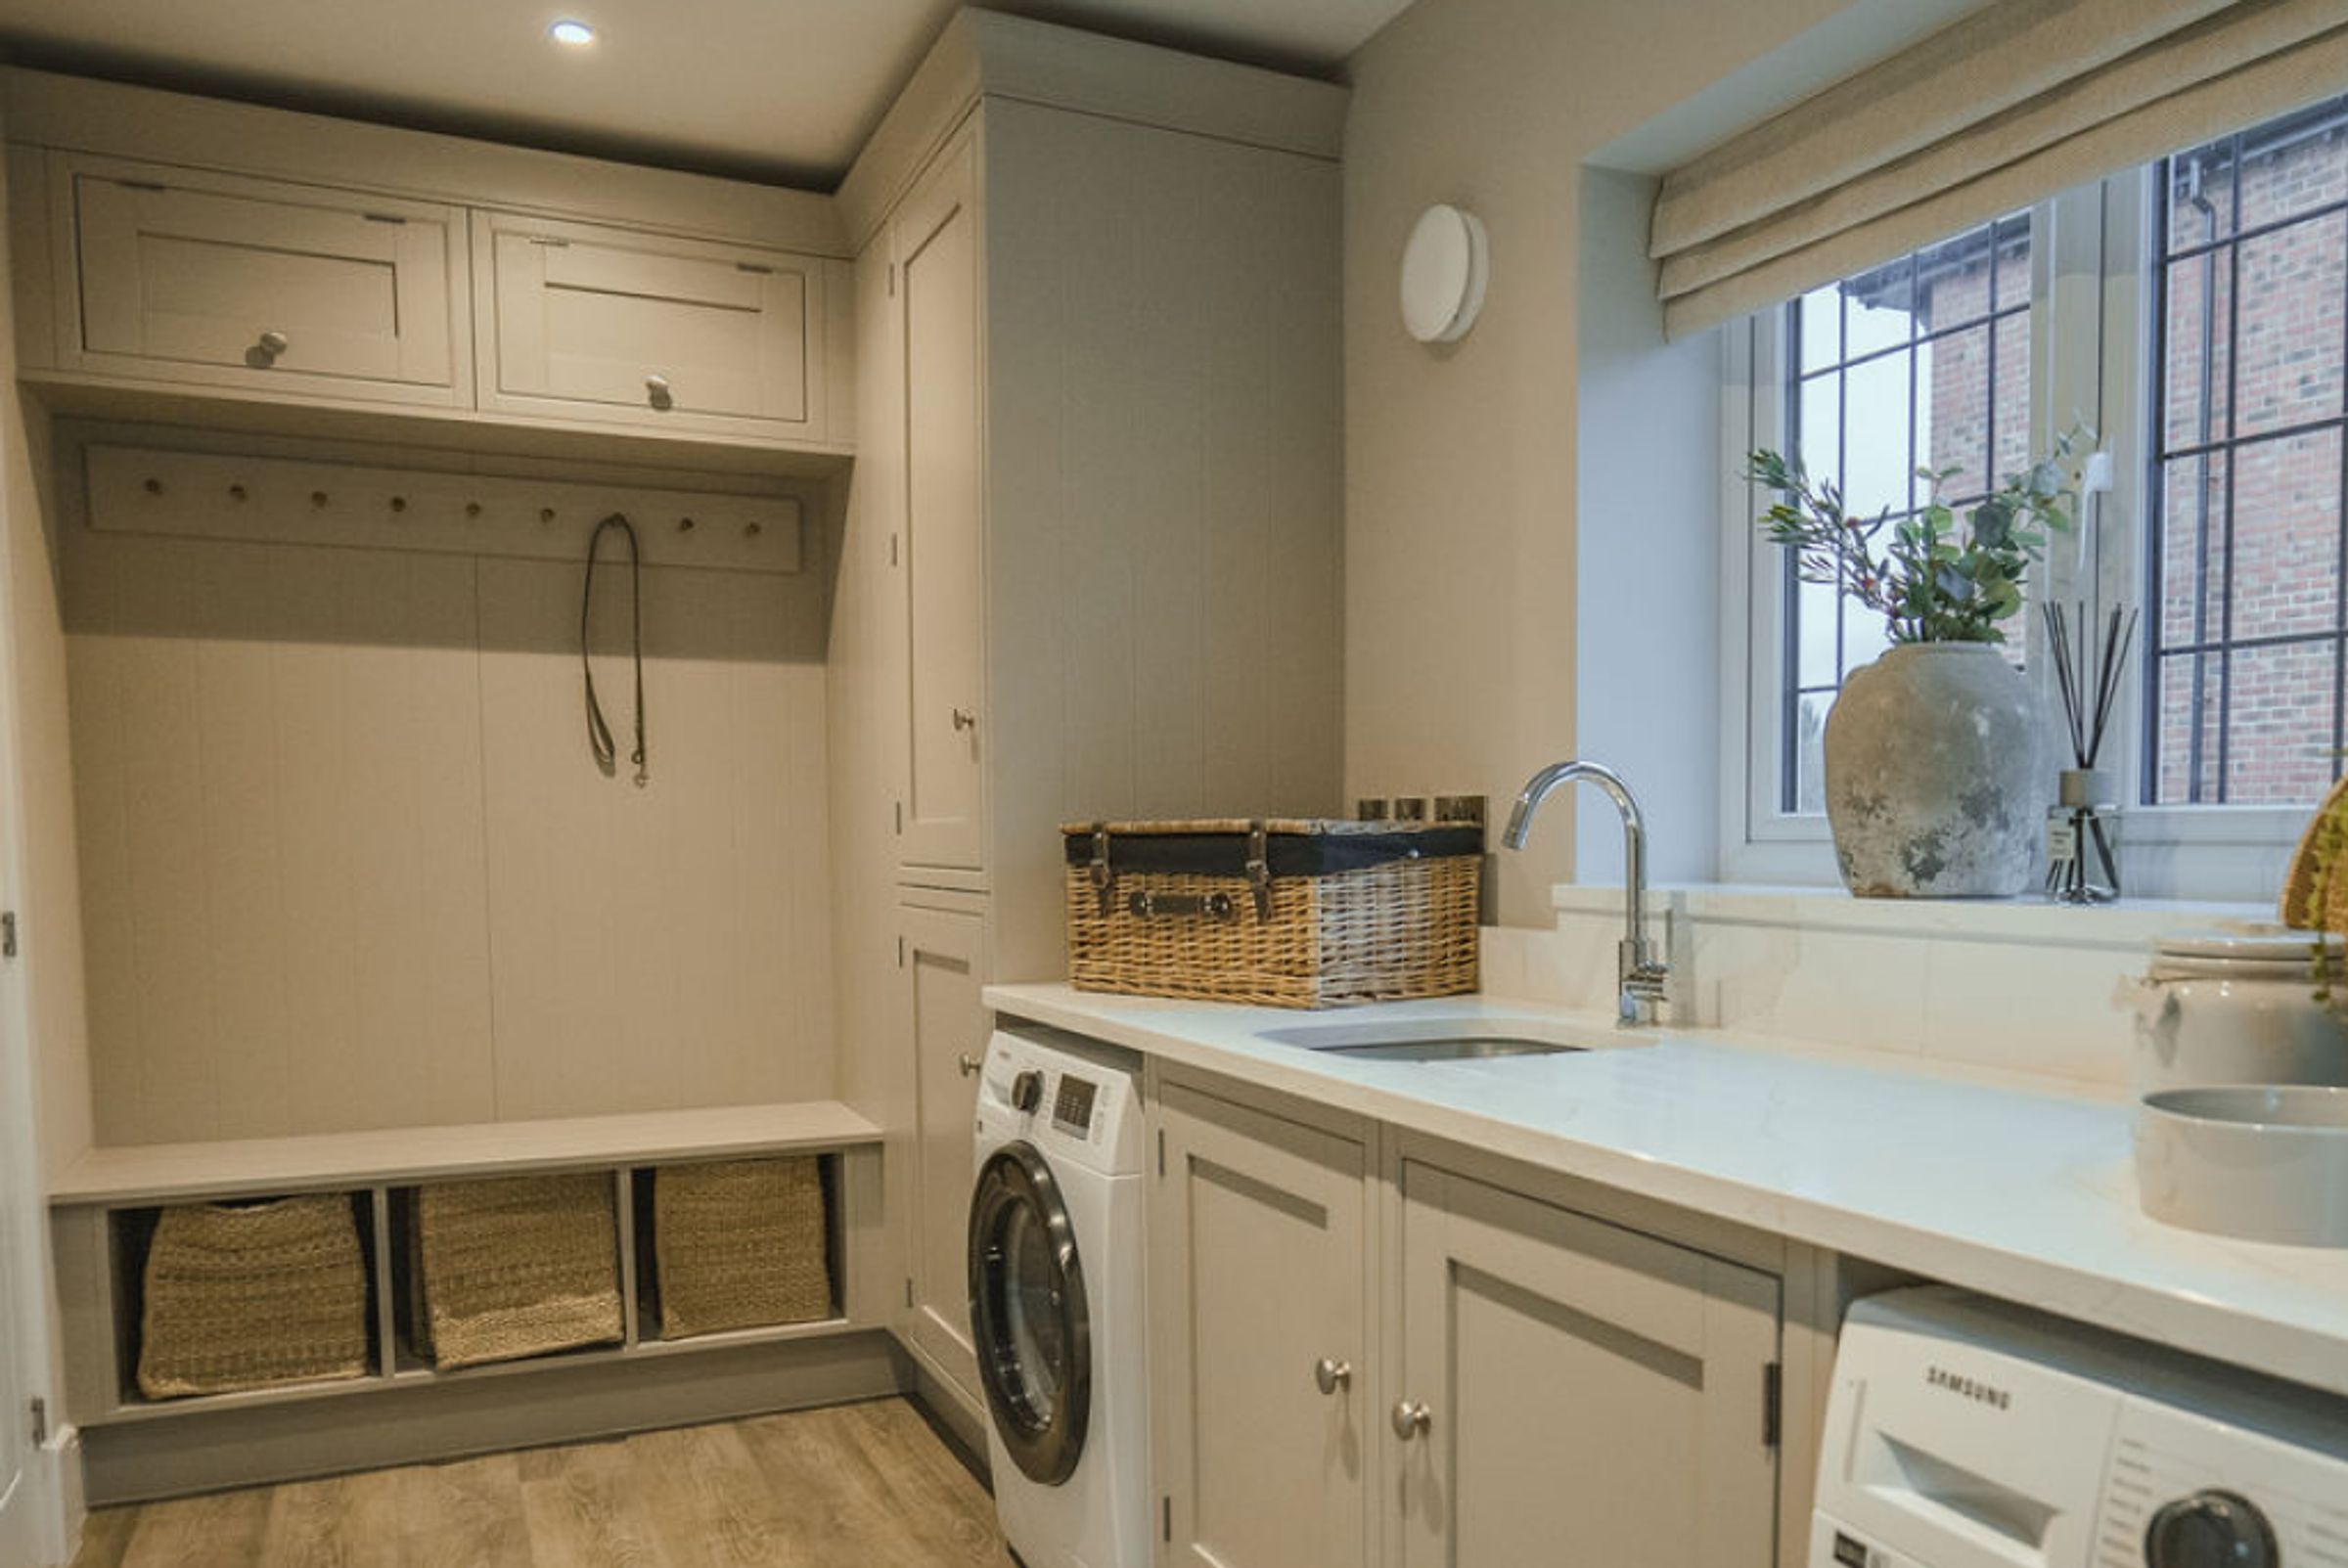
Boot room and cloaks
Easy Move Scheme – estate agent fees covered T&Cs apply
10-Year NHBC Warranty
Digitally customise your new home with Willow, by Castle Green
In-roof PV system
Part Exchange Available. T&Cs Apply
About this property
About The Cambridge
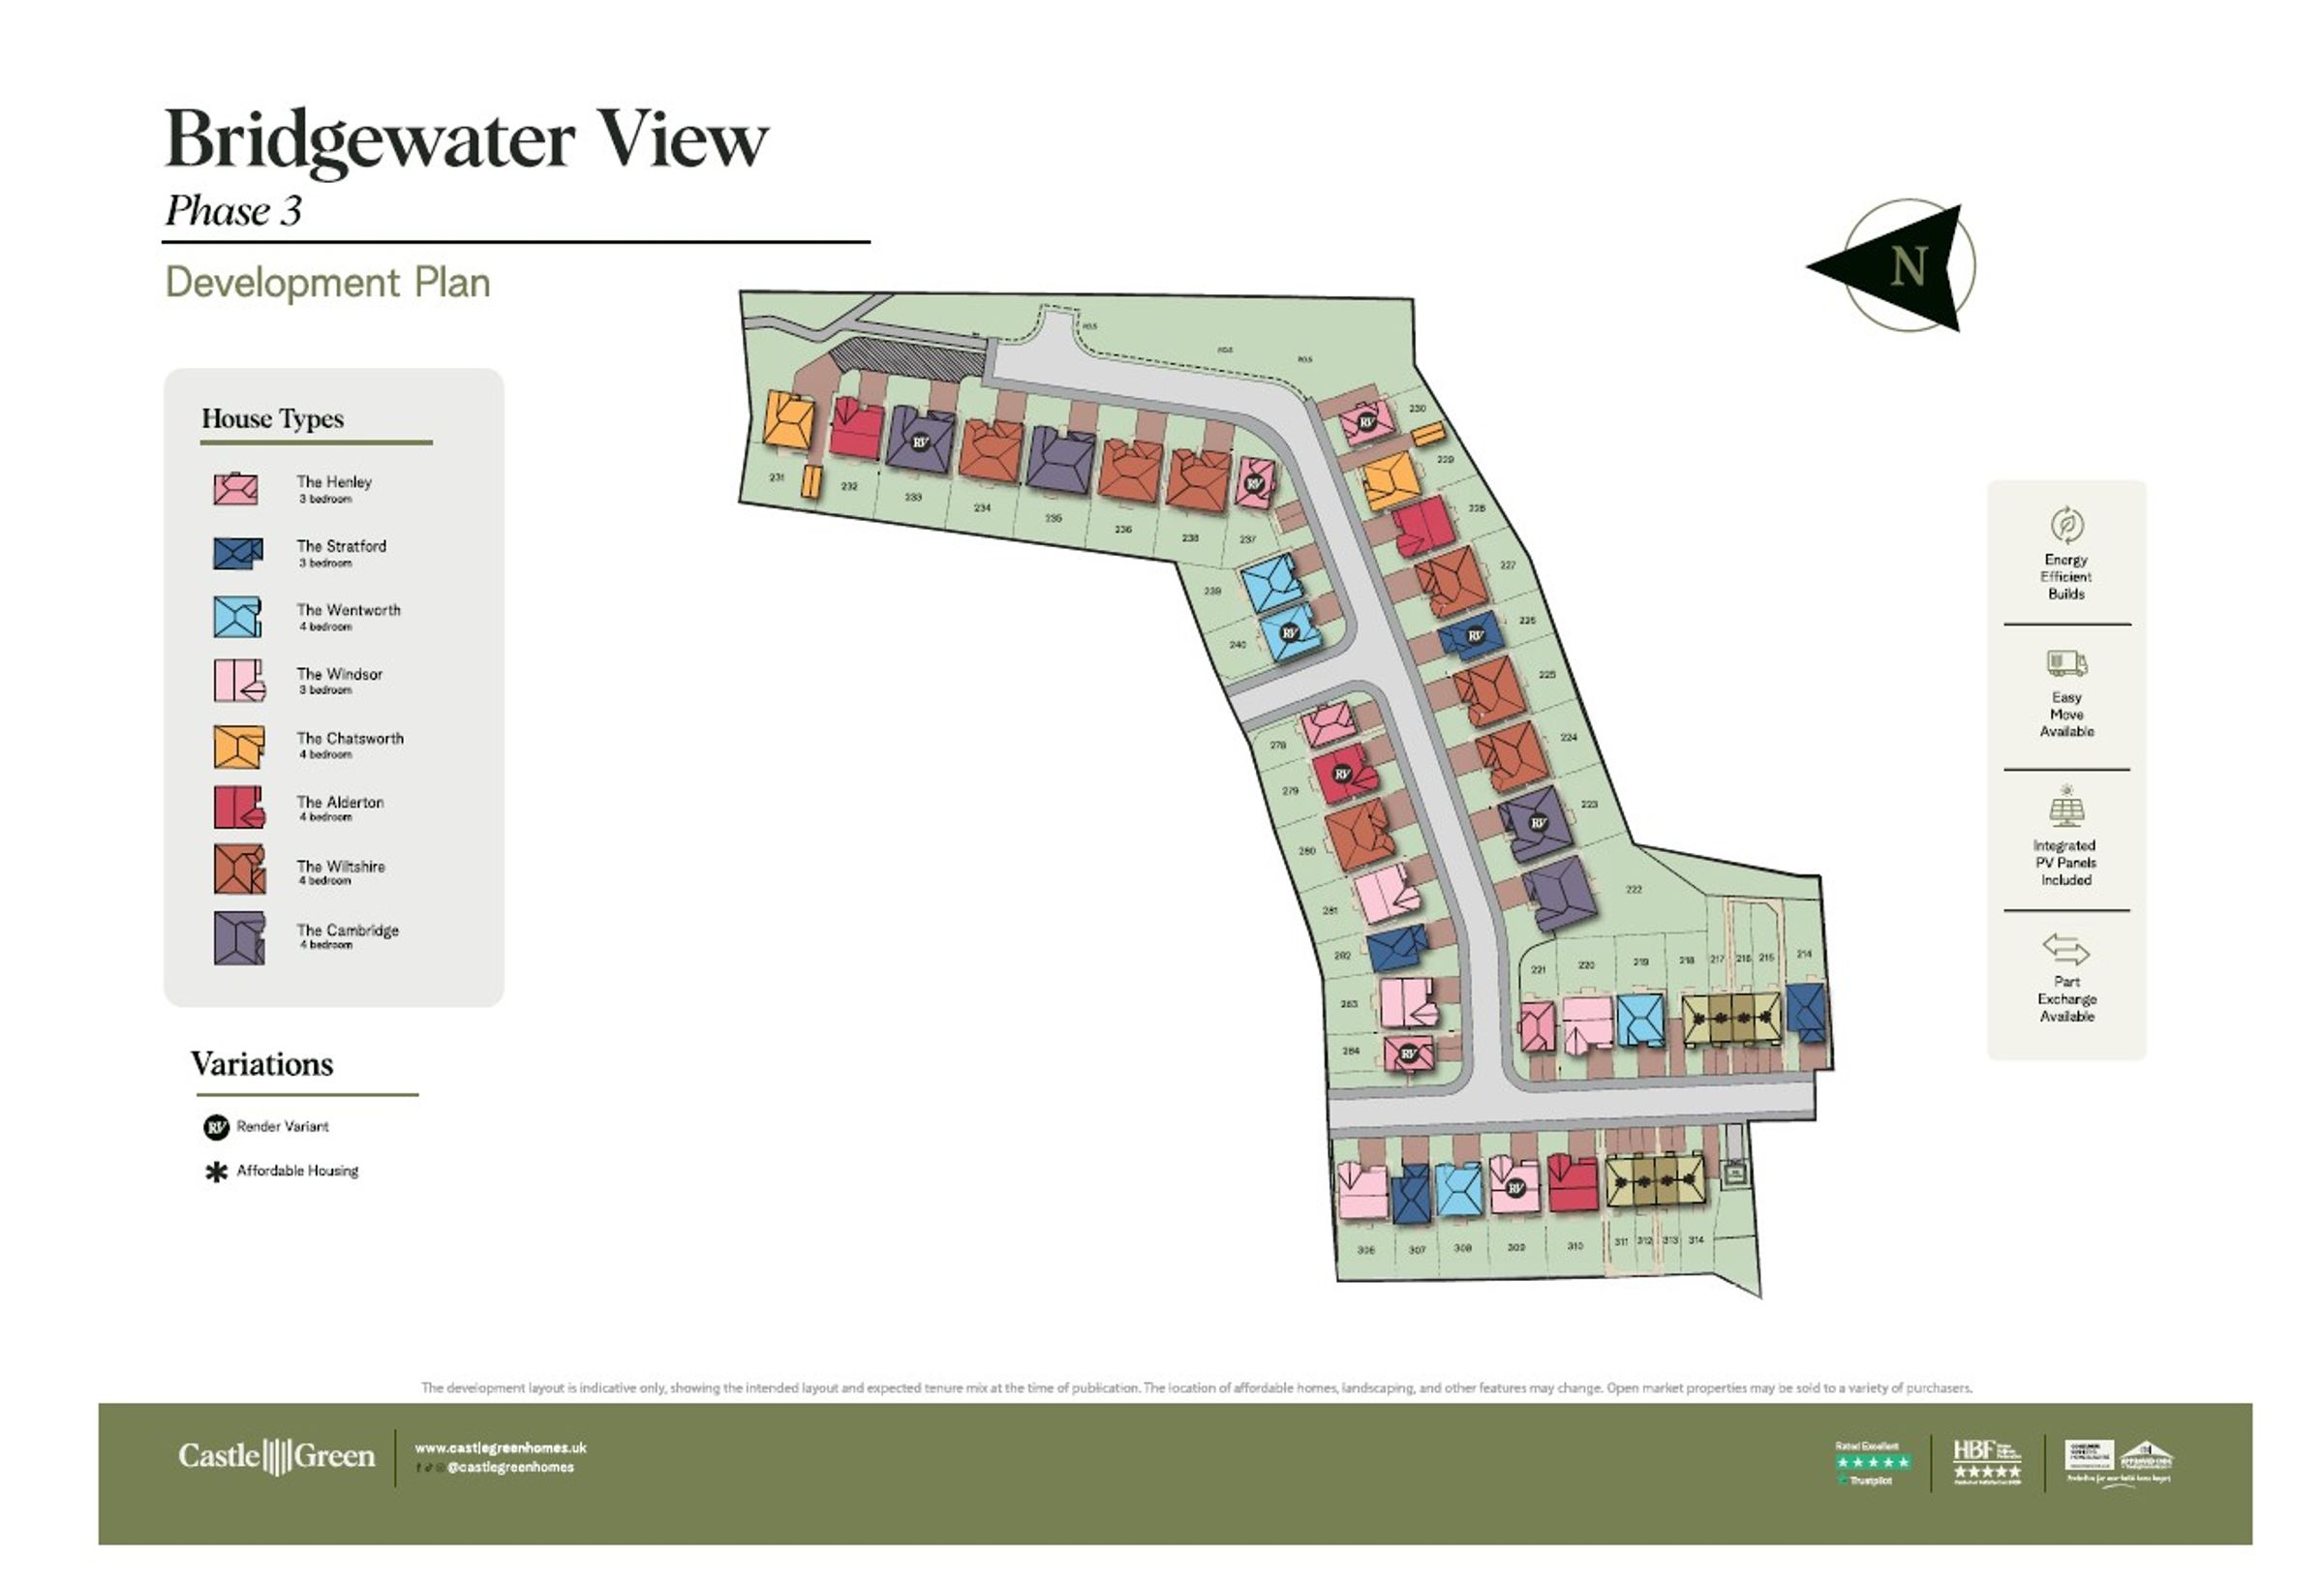
Introducing The Cambridge by Castle Green Homes at Bridgewater View, Daresbury, a stunning detached family home thoughtfully designed to offer generous space, comfort, and contemporary style.
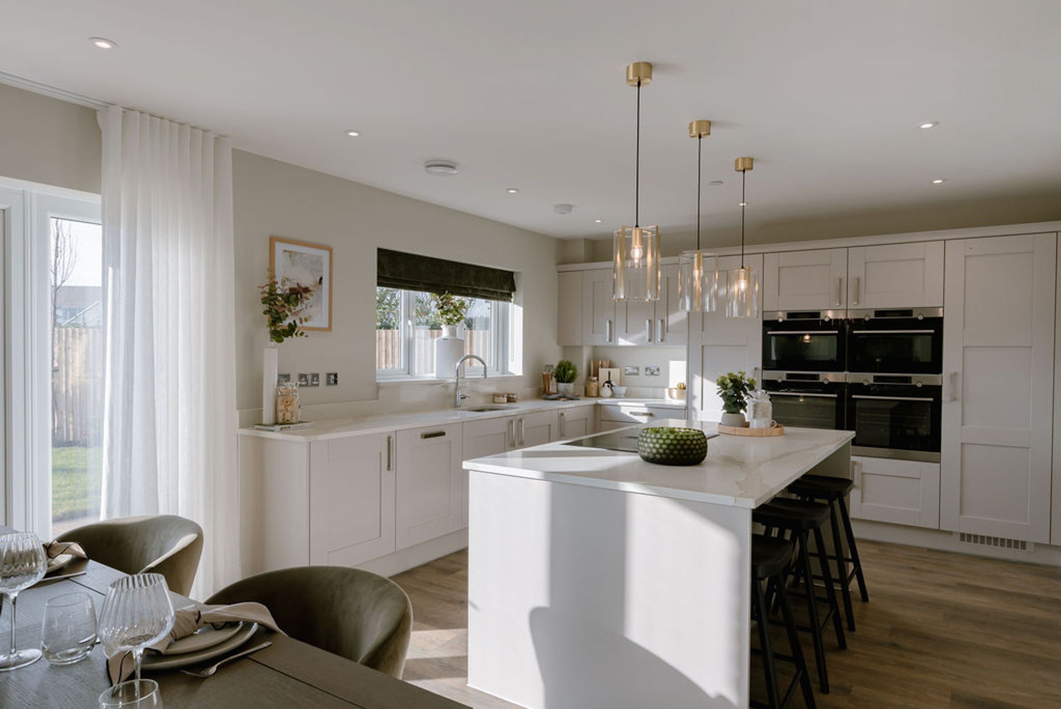
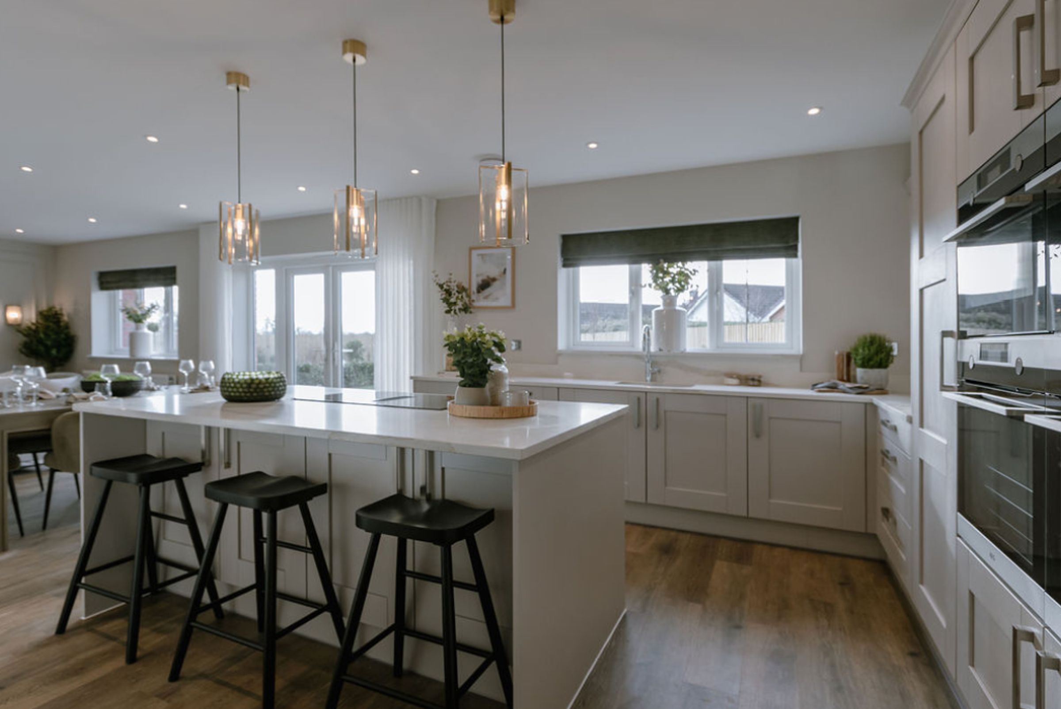
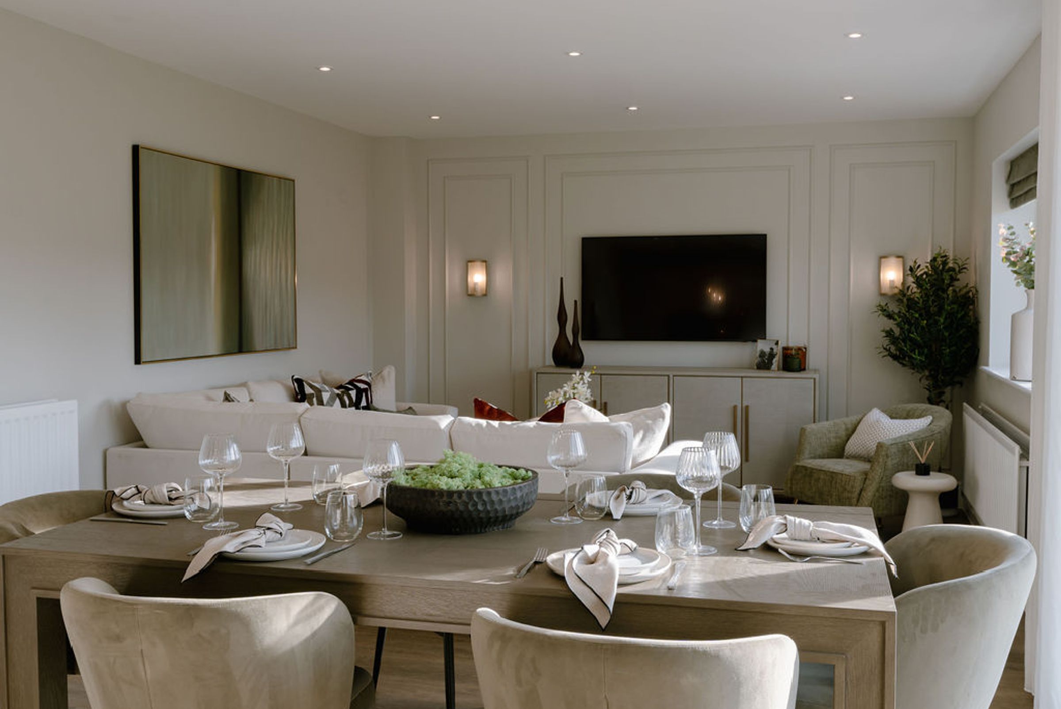
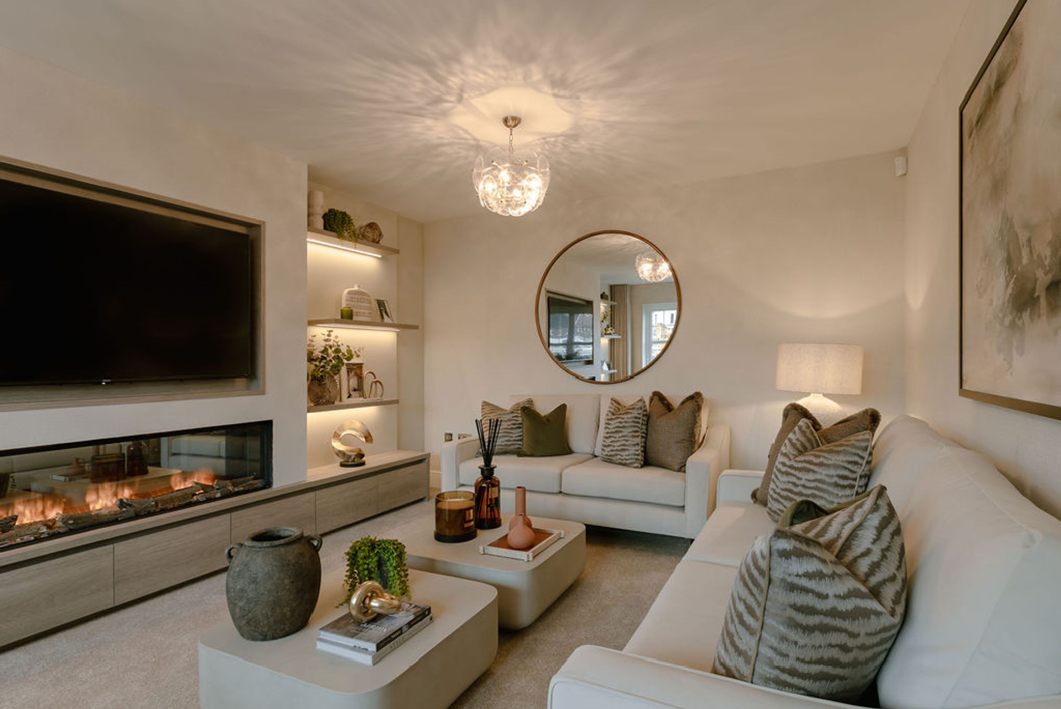
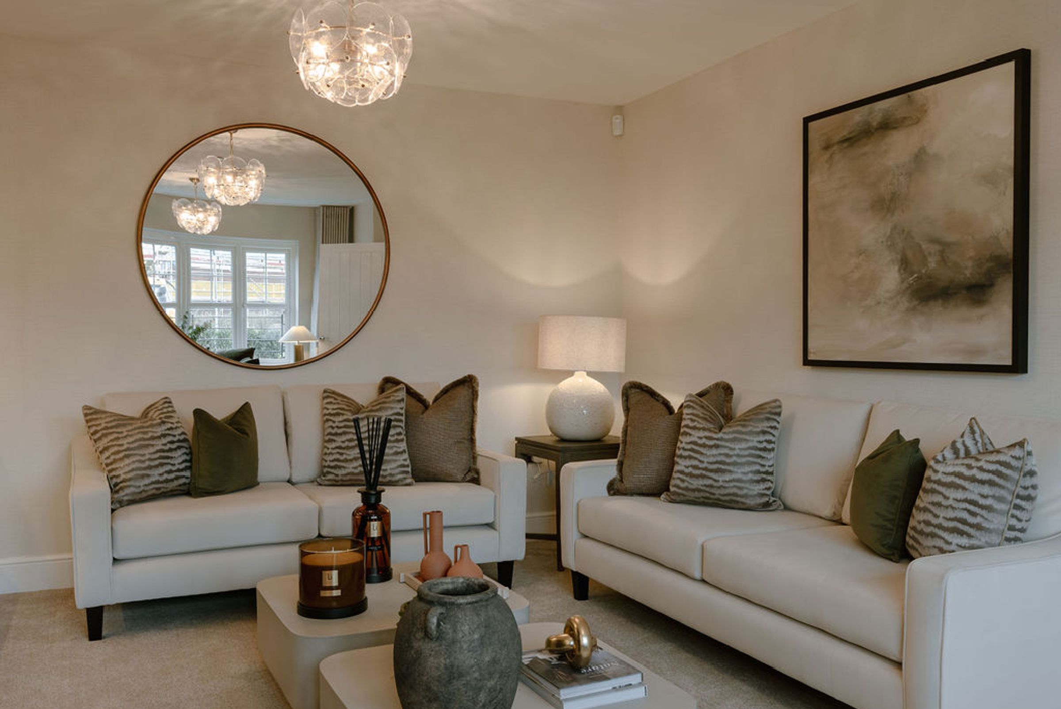
The ground floor centres around a beautifully designed open plan kitchen, dining and family area, the true heart of the home, perfect for everything from relaxed family time to entertaining guests. This welcoming space is complemented by a separate lounge, offering a calm retreat for quieter moments. Practical touches, including a boot room, cloakroom, and additional storage, ensure everyday living is effortless, while the integrated double garage adds both convenience and flexibility.
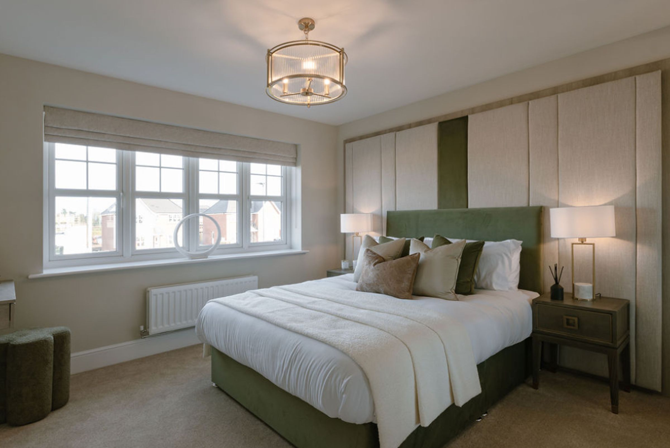
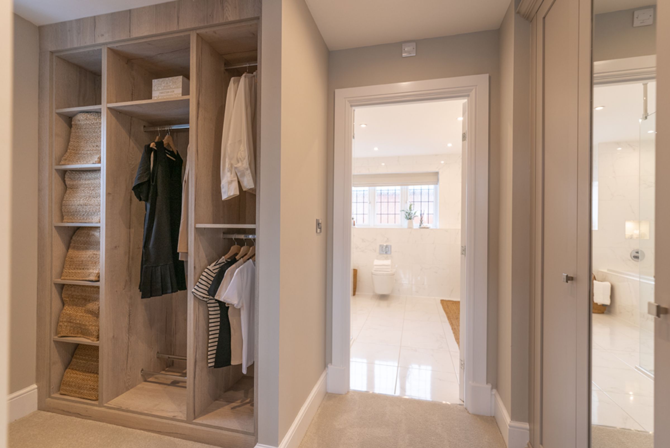
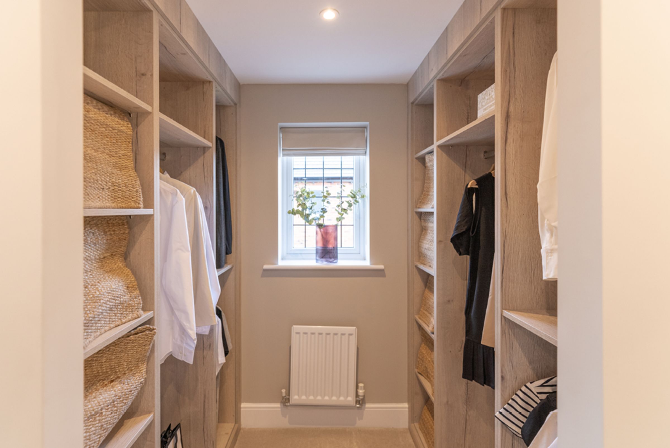
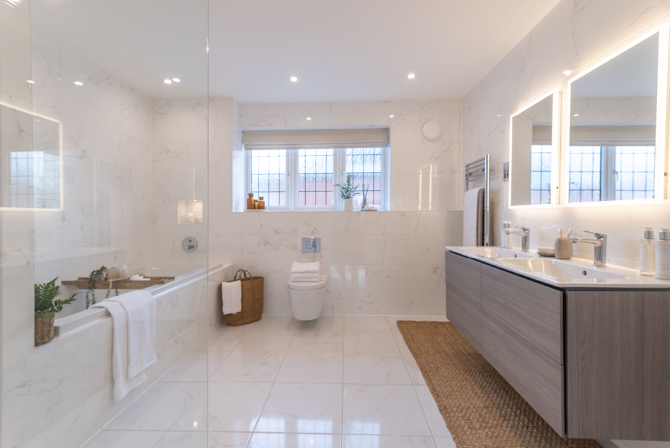
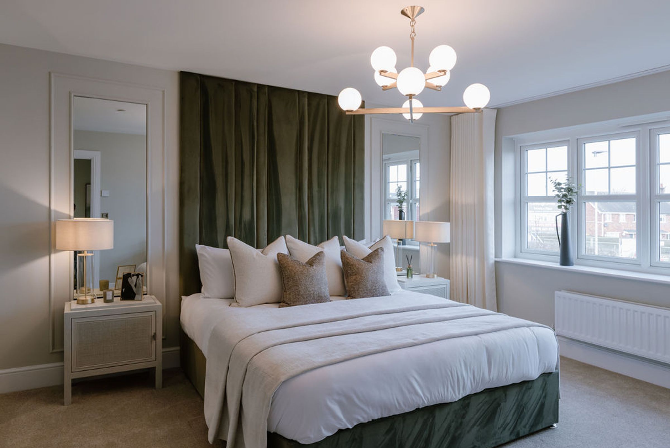
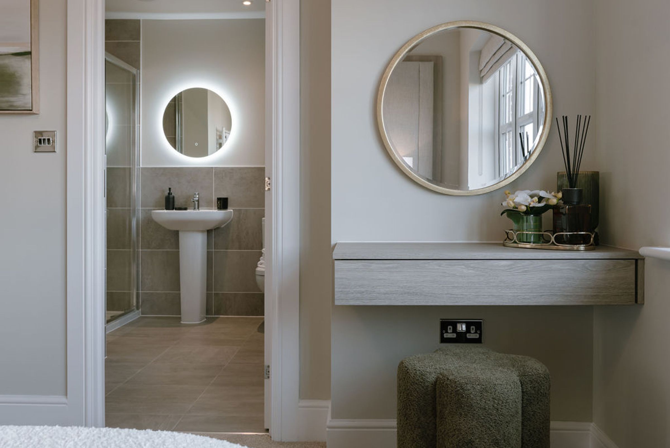
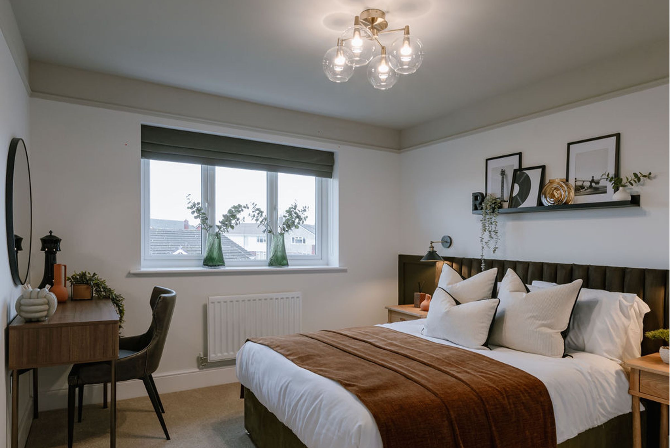
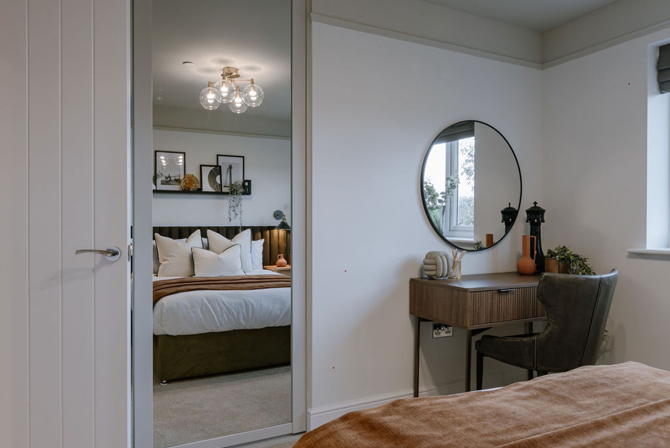
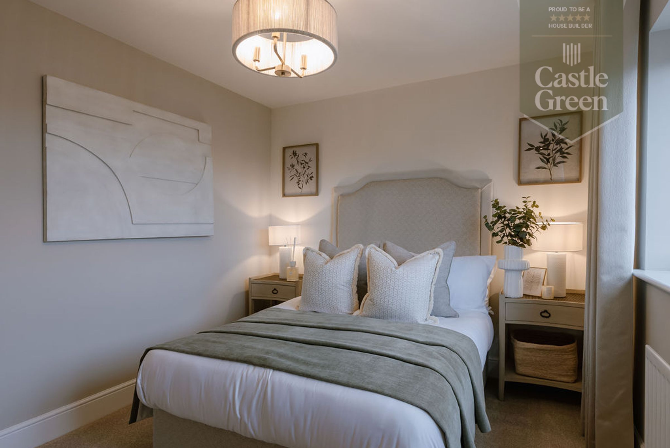
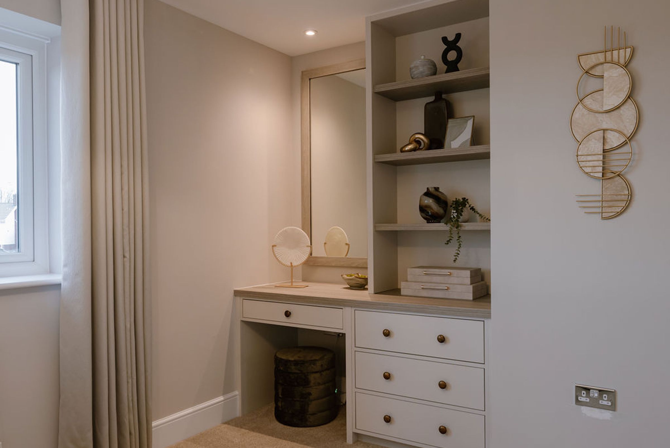
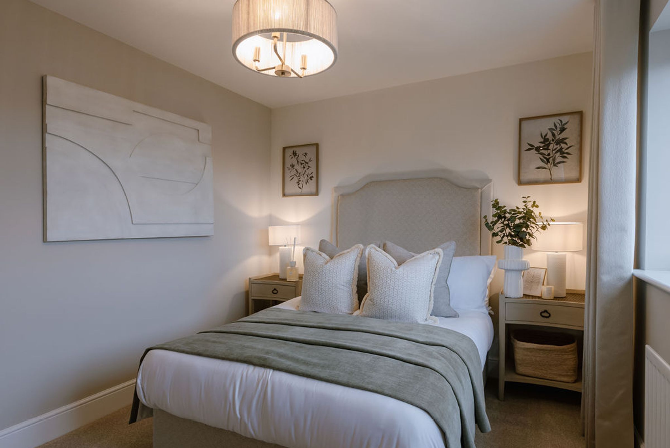
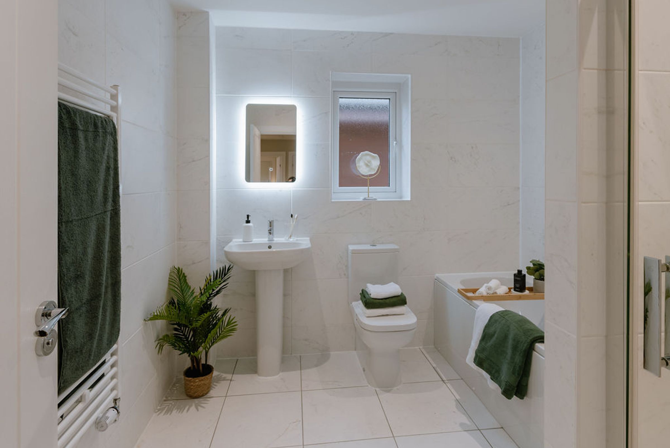
Upstairs, the home continues to impress. The spacious primary bedroom features a stylish en-suite and dedicated dressing area, creating a private sanctuary to unwind in. Bedroom two also benefits from its own en suite, ideal for guests or older children. Two further well-proportioned bedrooms provide versatility for growing families, home working, or hobbies, all served by a modern family bathroom.
The Cambridge blends thoughtful design with modern living, making it an exceptional choice for families seeking both space and sophistication.
Customise your Home Digitally with Willow
Exclusive to Castle Green Homes, Willow—Your Digital New Home Assistant—redefines the homebuying experience. With Willow, customising your new home is at your fingertips. Through its digital twin technology, you can personalise every aspect of your home virtually, from fixtures and finishes to other key details, all through our interactive configurators.
Not sure which house type is best for you and your family? Willow’s comparison tool makes it simple to find the perfect match. Forget about paper printouts and misplaced documents — Willow securely stores all of your important files, offering you peace of mind.
Communication has never been easier. Willow streamlines your interactions with our team, from consulting with our sales advisors to post-completion support. With the ability to precisely pinpoint snags and an integrated calendar system, booking appointments with our customer care team is effortless. Everything is managed seamlessly in one place, so nothing is ever missed.
With Castle Green Homes, you’re not just buying a home — you’re creating one, with Willow by your side.
DIMENSIONS
Kitchen/Dining/Family - 9.12m x 4.46m / 29'11" x 14'8"
Lounge - 6.25m x 3.79m / 20'6" x 12'5"
Cloaks - 1.90m x 1.10m / 6'3" x 3'7"
Bootroom - 3.94m x 1.90m / 12'11" x 6'3"
Bedroom 1 - 4.77m x 3.79m / 15'8" x 12'5"
Dressing Area - 3.79m x 2.35m / 12'5" x 7'9"
En-suite 1 - 3.58m x 2.79m / 11'9" x 9'2"
Bedroom 2 - 3.41m x 3.08m / 11'2" x 10'1"
En-suite 2 - 3.10m x 1.78m / 10'2" x 5'10"
Bedroom 3 - 4.51m x 3.35m / 14'10" x 11'
Bedroom 4 - 3.64m x 3.35m / 11'11" x 11'
Bathroom - 3.08m x 2.21m / 10'1" x 7'3"
Important Information – Not all fixtures and fittings shown are available or included, please contact the sales team to discuss.
Key details
Freehold
Local authority: Halton Borough Council
Additional information
Near the property
Disclaimer - Viewings are strictly by appointment only. These particulars are prepared in good faith but should not be relied on as a statement of fact or condition, nor treated as part of any offer. We have not carried out a detailed survey or tested services or appliances. Fixtures, fittings and contents are excluded unless stated or agreed. If anything may affect your decision to purchase/rent, please verify it with your own solicitor, surveyor or chosen professional. Financial Advisors, Solicitors and Removal Companies: With your permission, we will recommend you to trusted local services. There is no obligation to use them and no disadvantage if you choose not to. Moving home can be stressful. With your permission, we can refer you to a Home Moving & Utility Switching Service to help simplify the process. This is free, and you are under no obligation to use the service.