Like the look of this property?
We would love to hear from you and arrange a viewing of this property. Get in touch now!
Property features
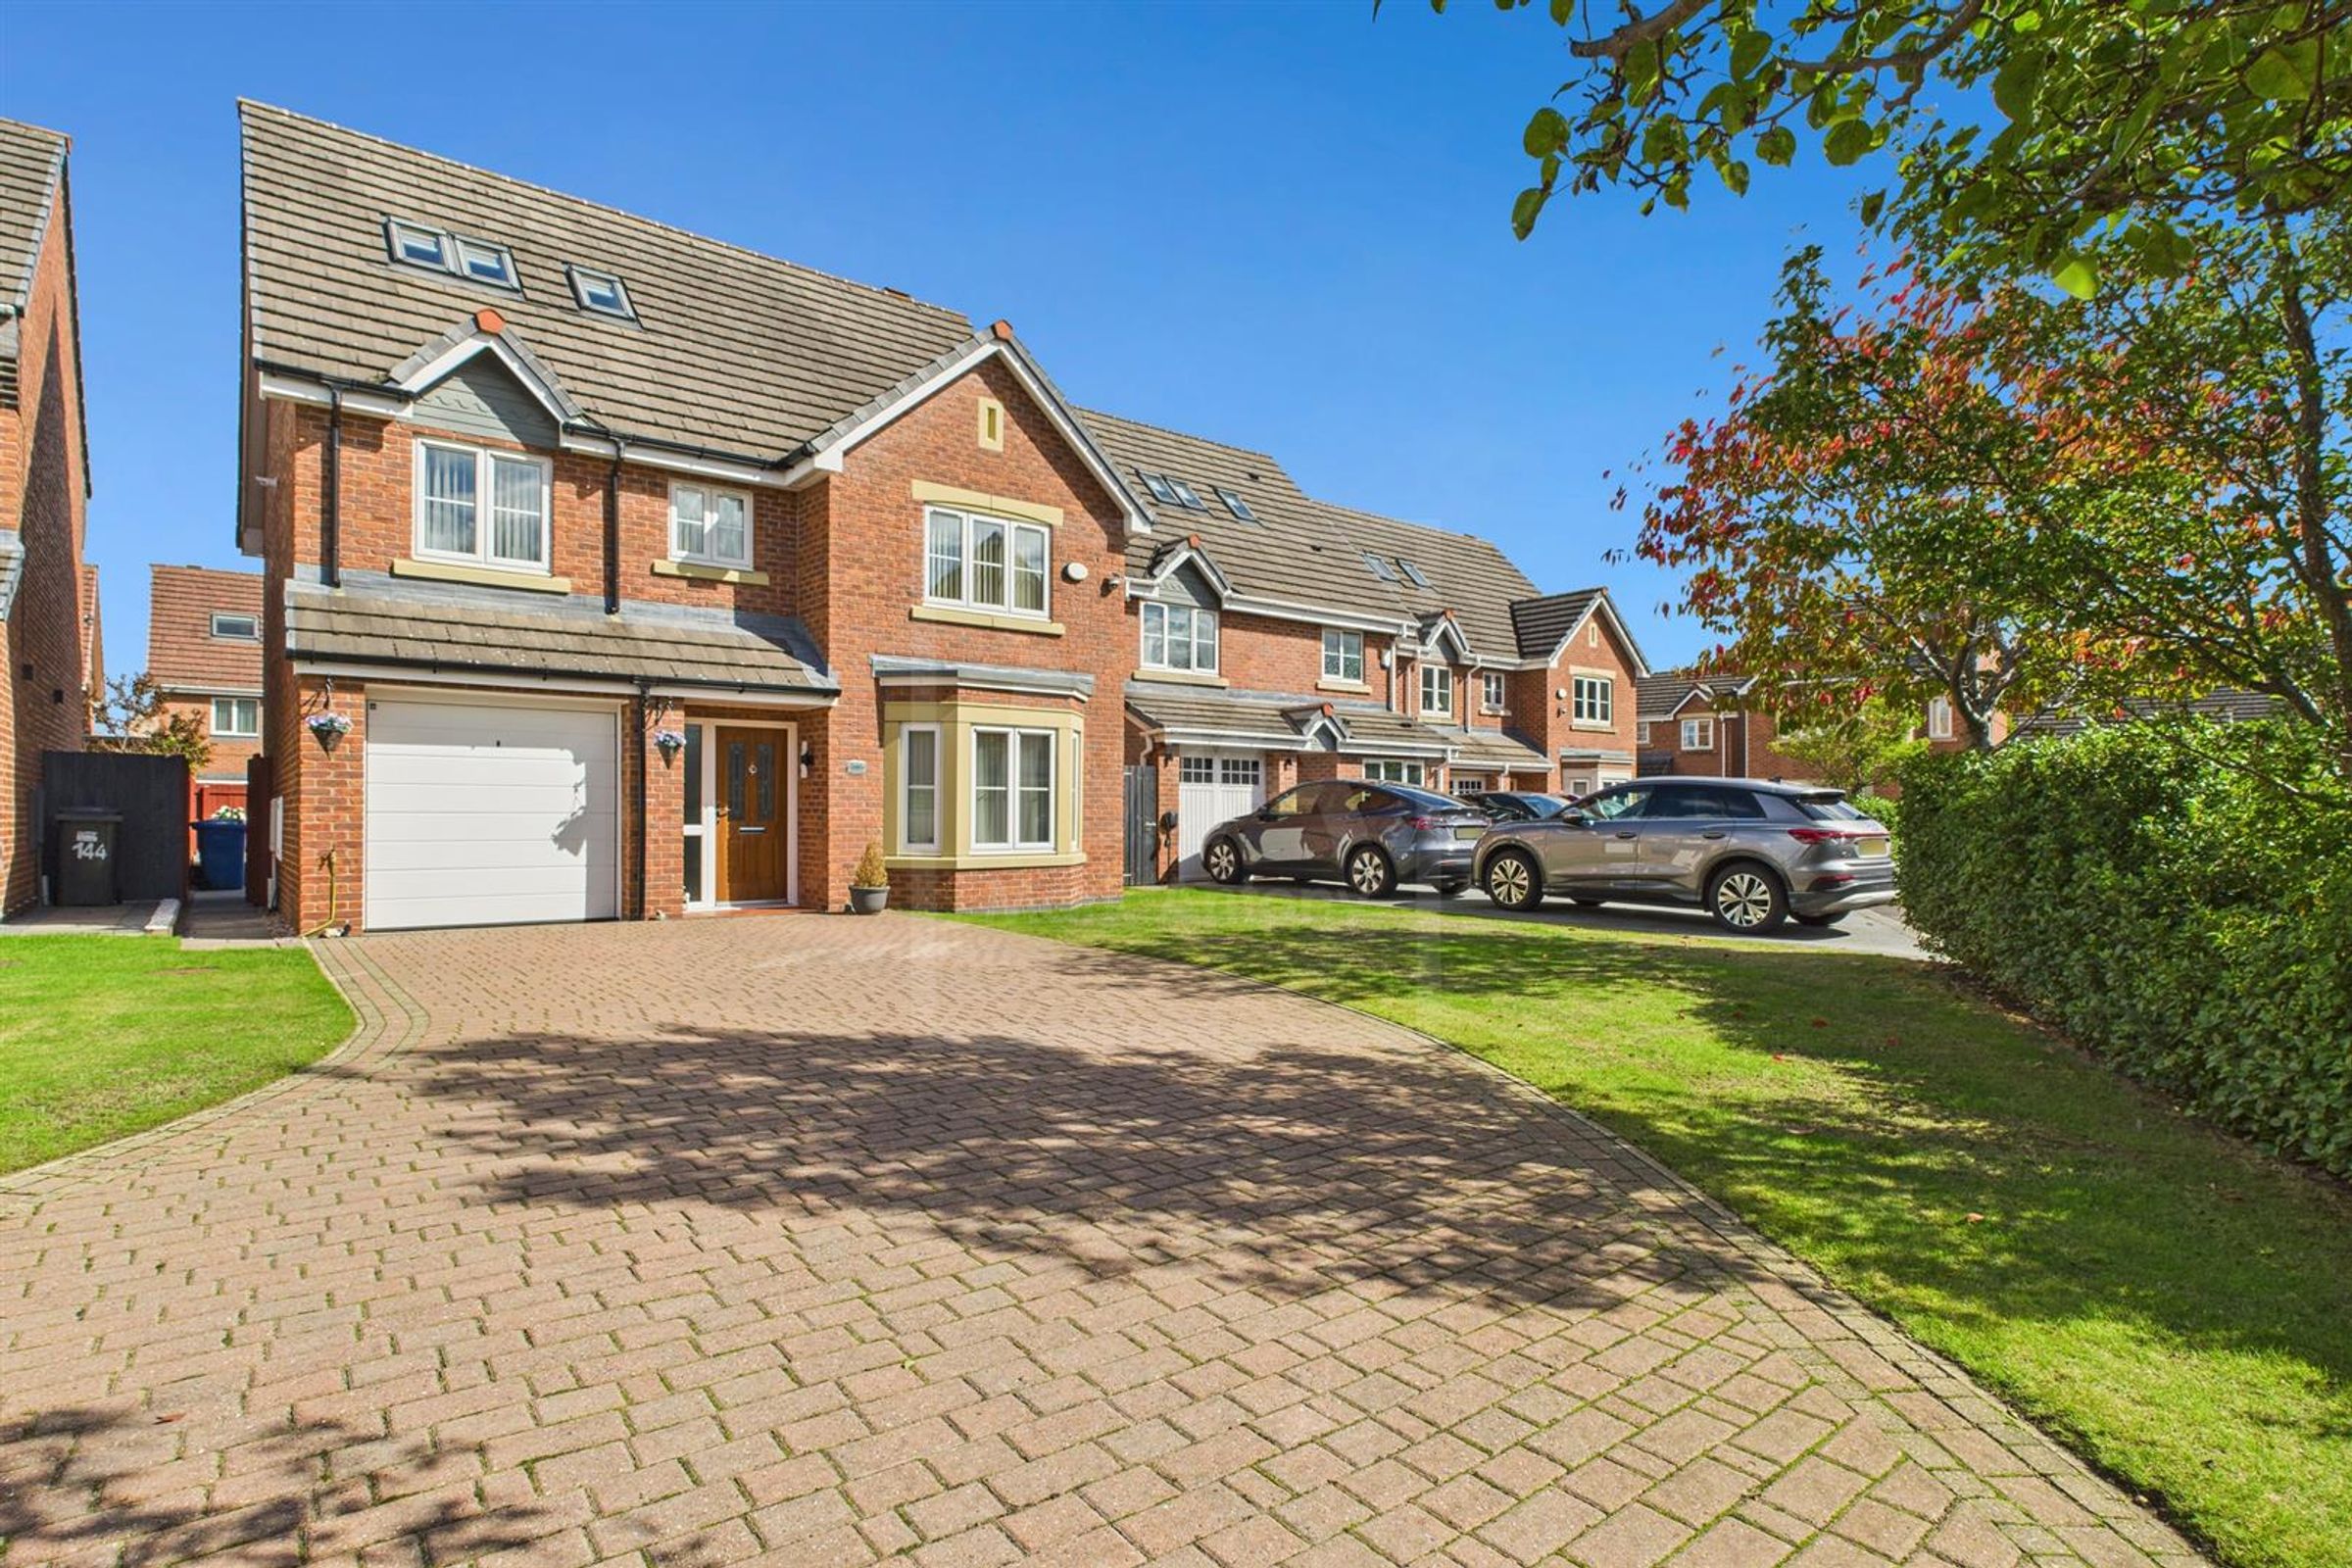
Detached Family Home
Popular Location
Beautifully Presented
Driveway Parking
Close To Credited Schools
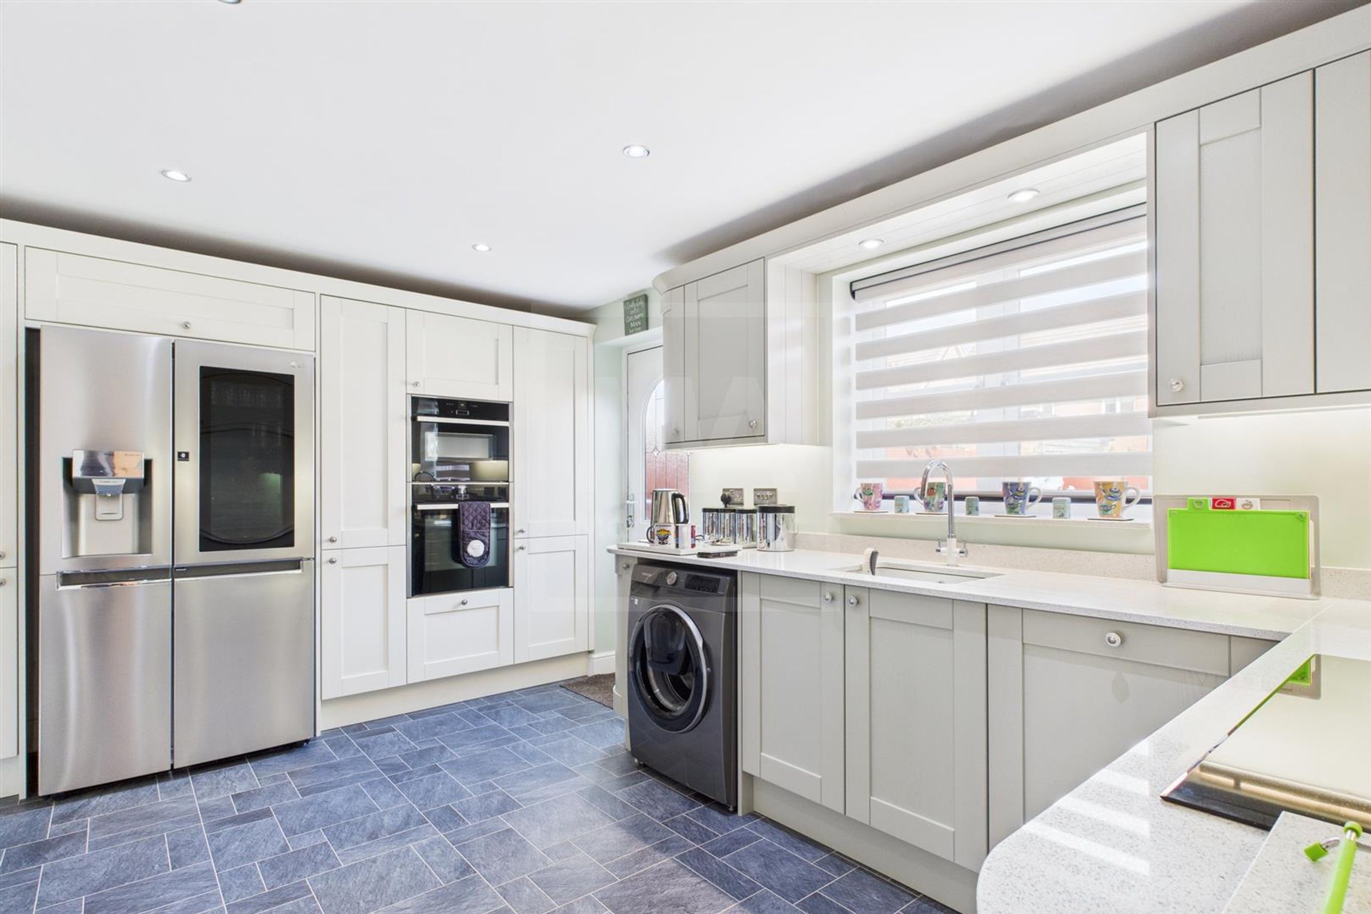
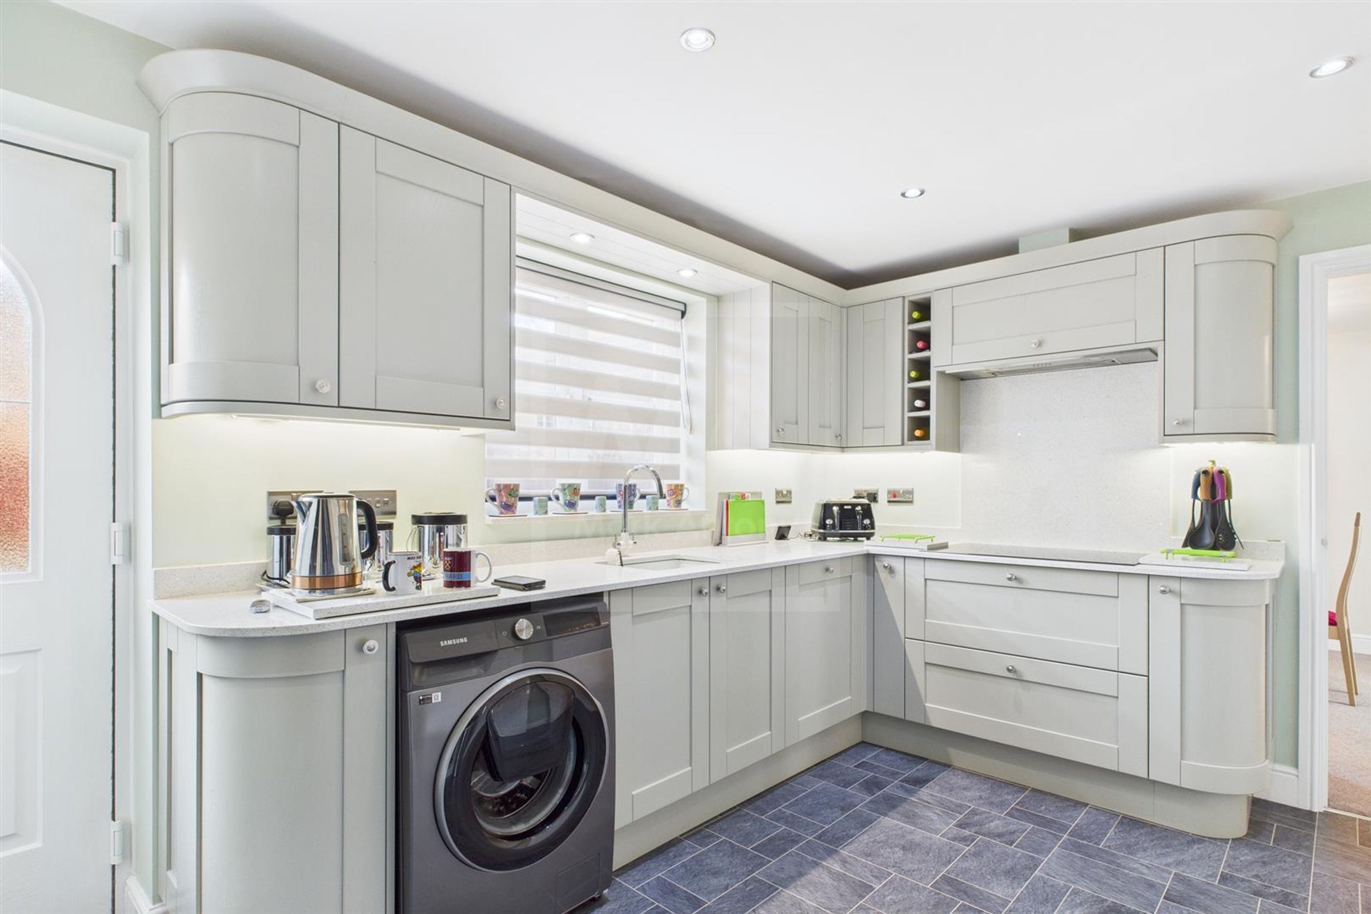
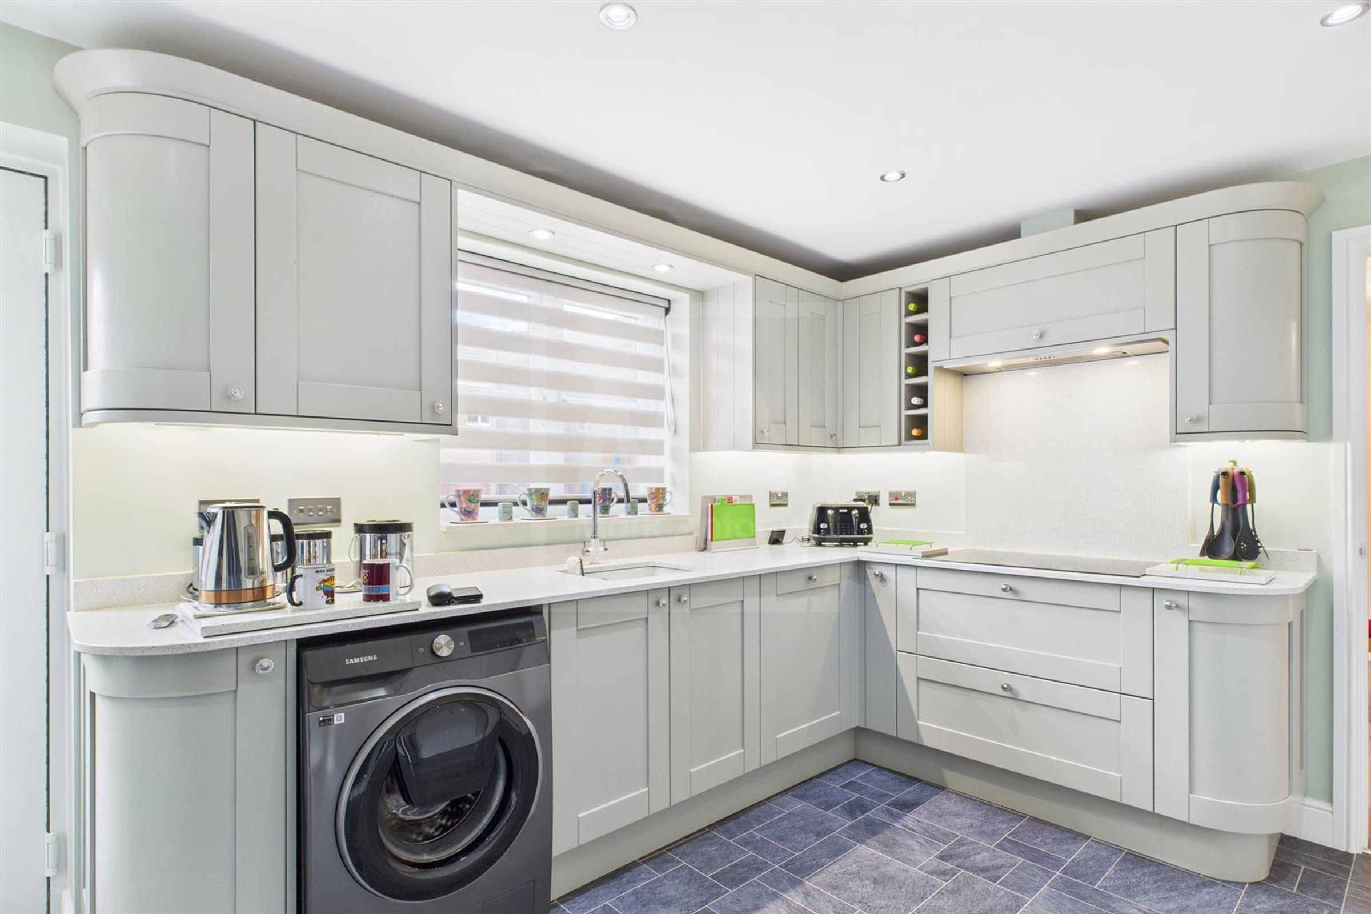
Modern Kitchen
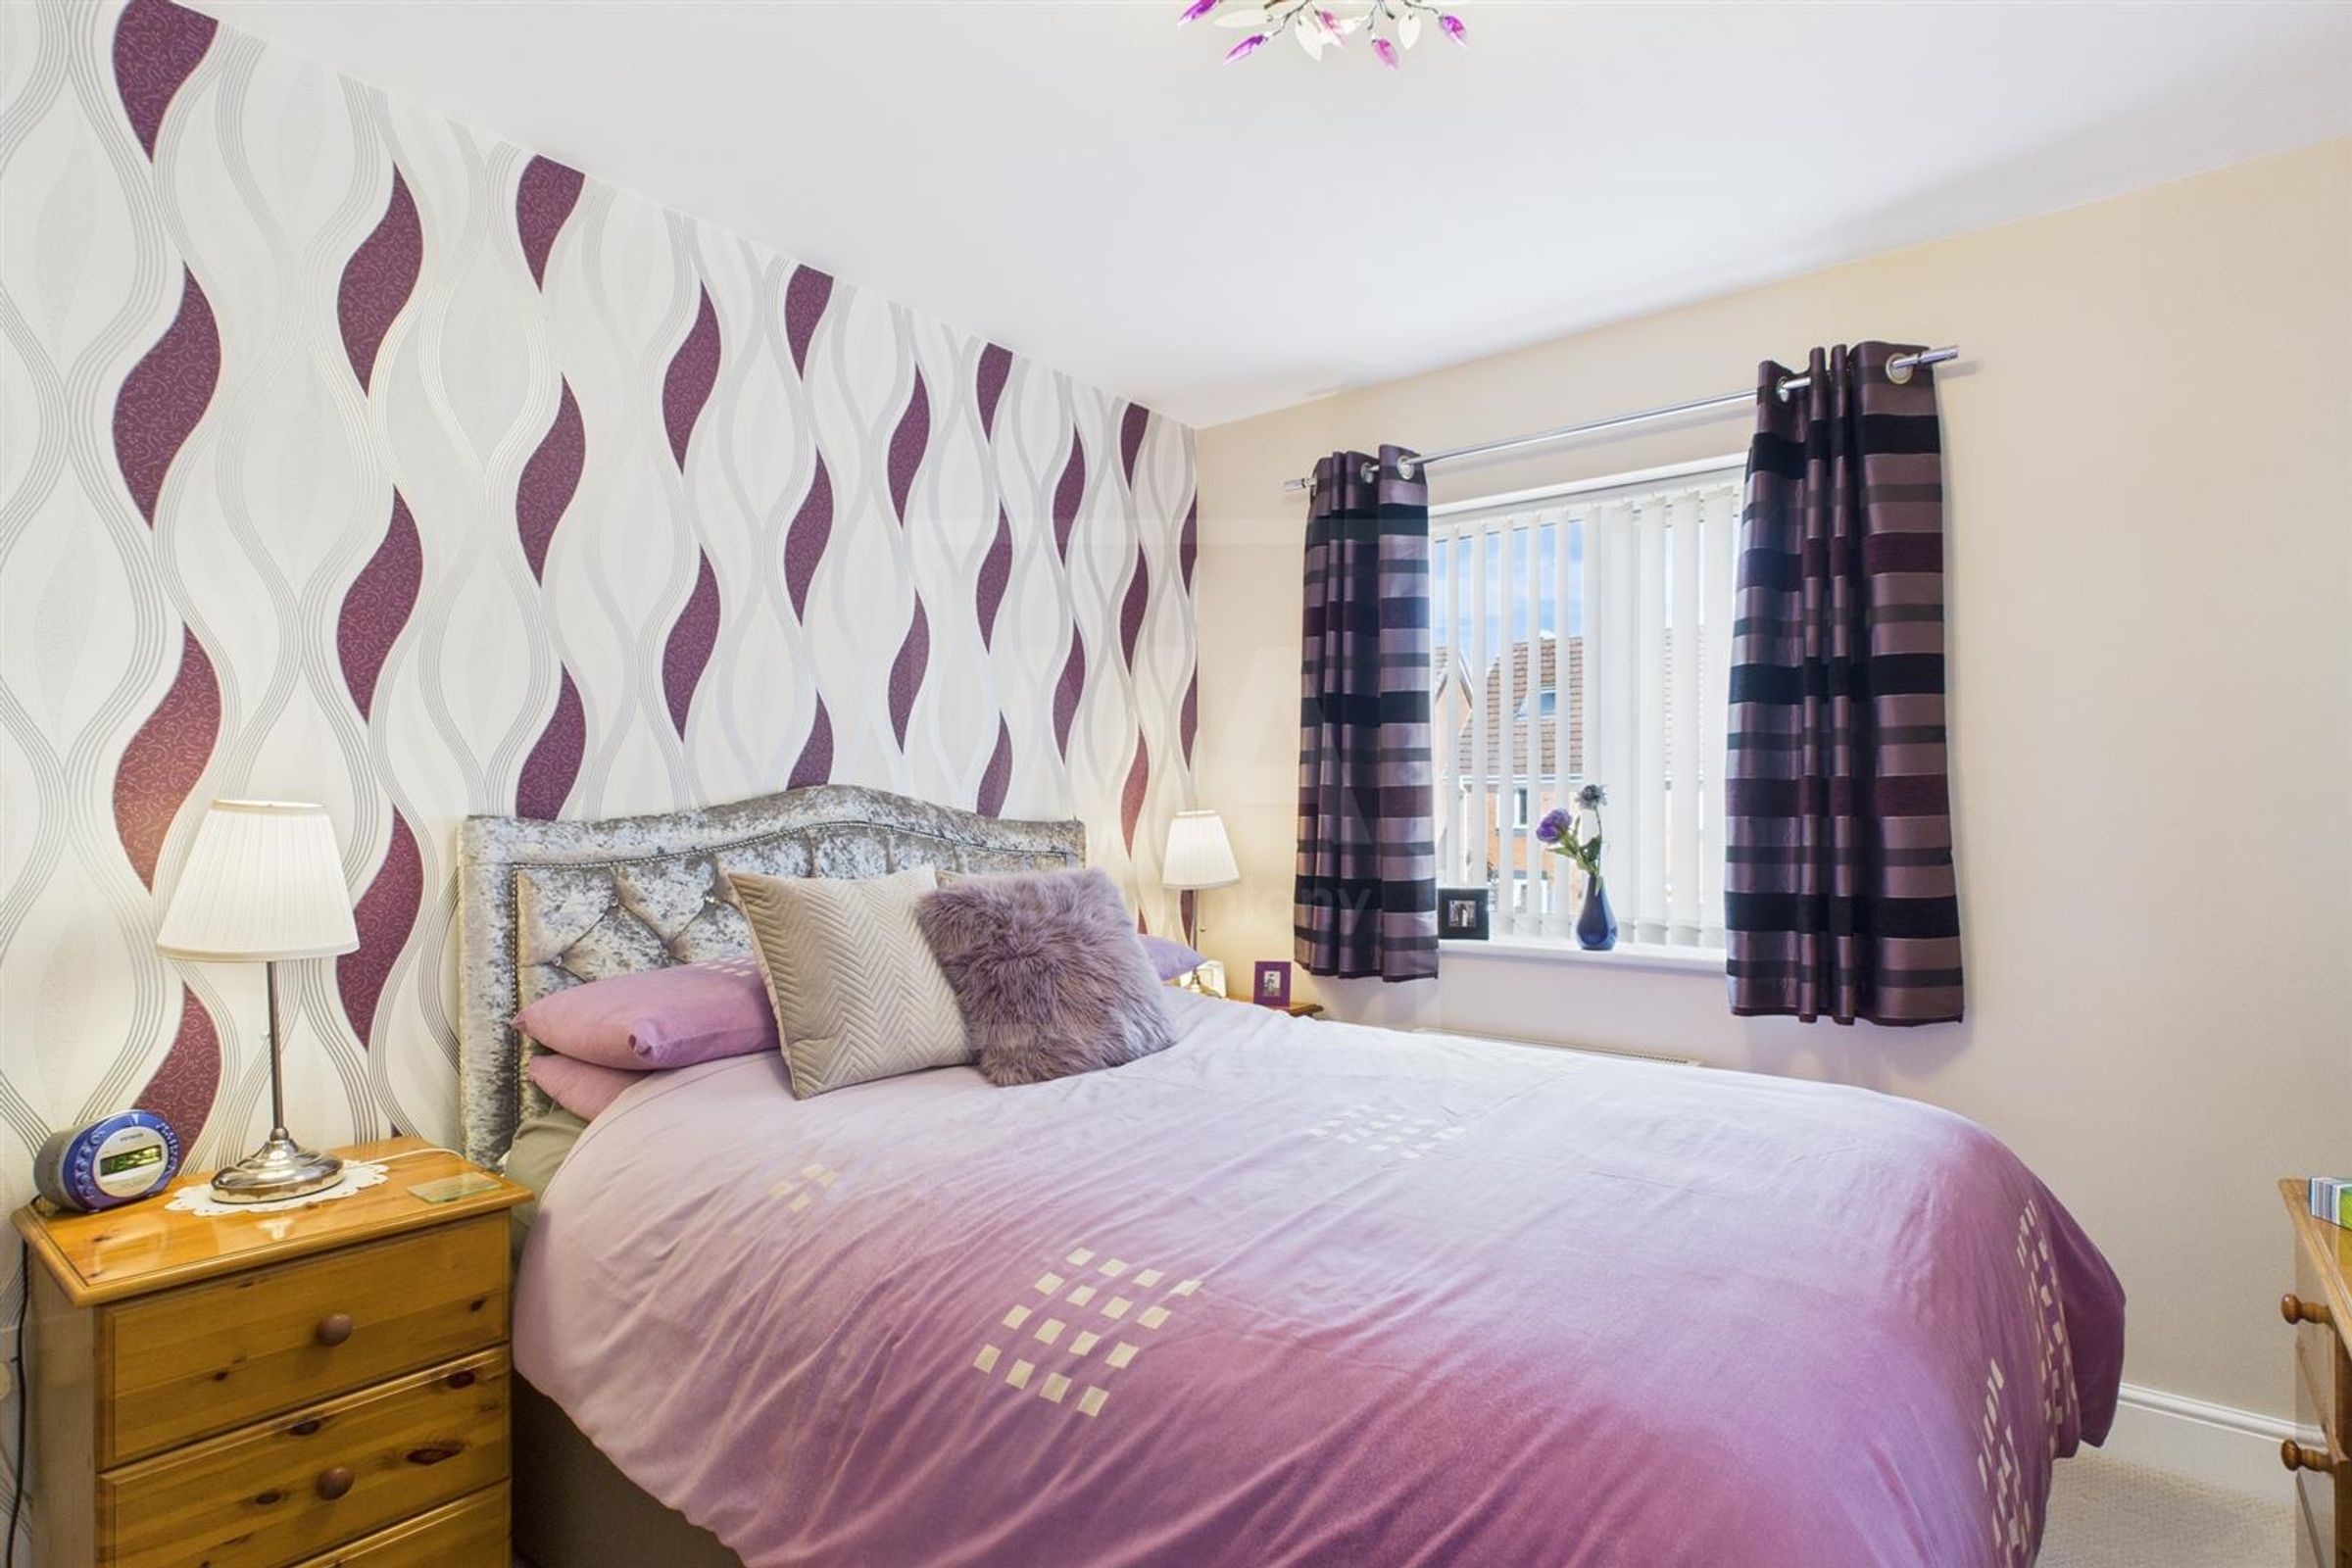
Six Double Bedrooms
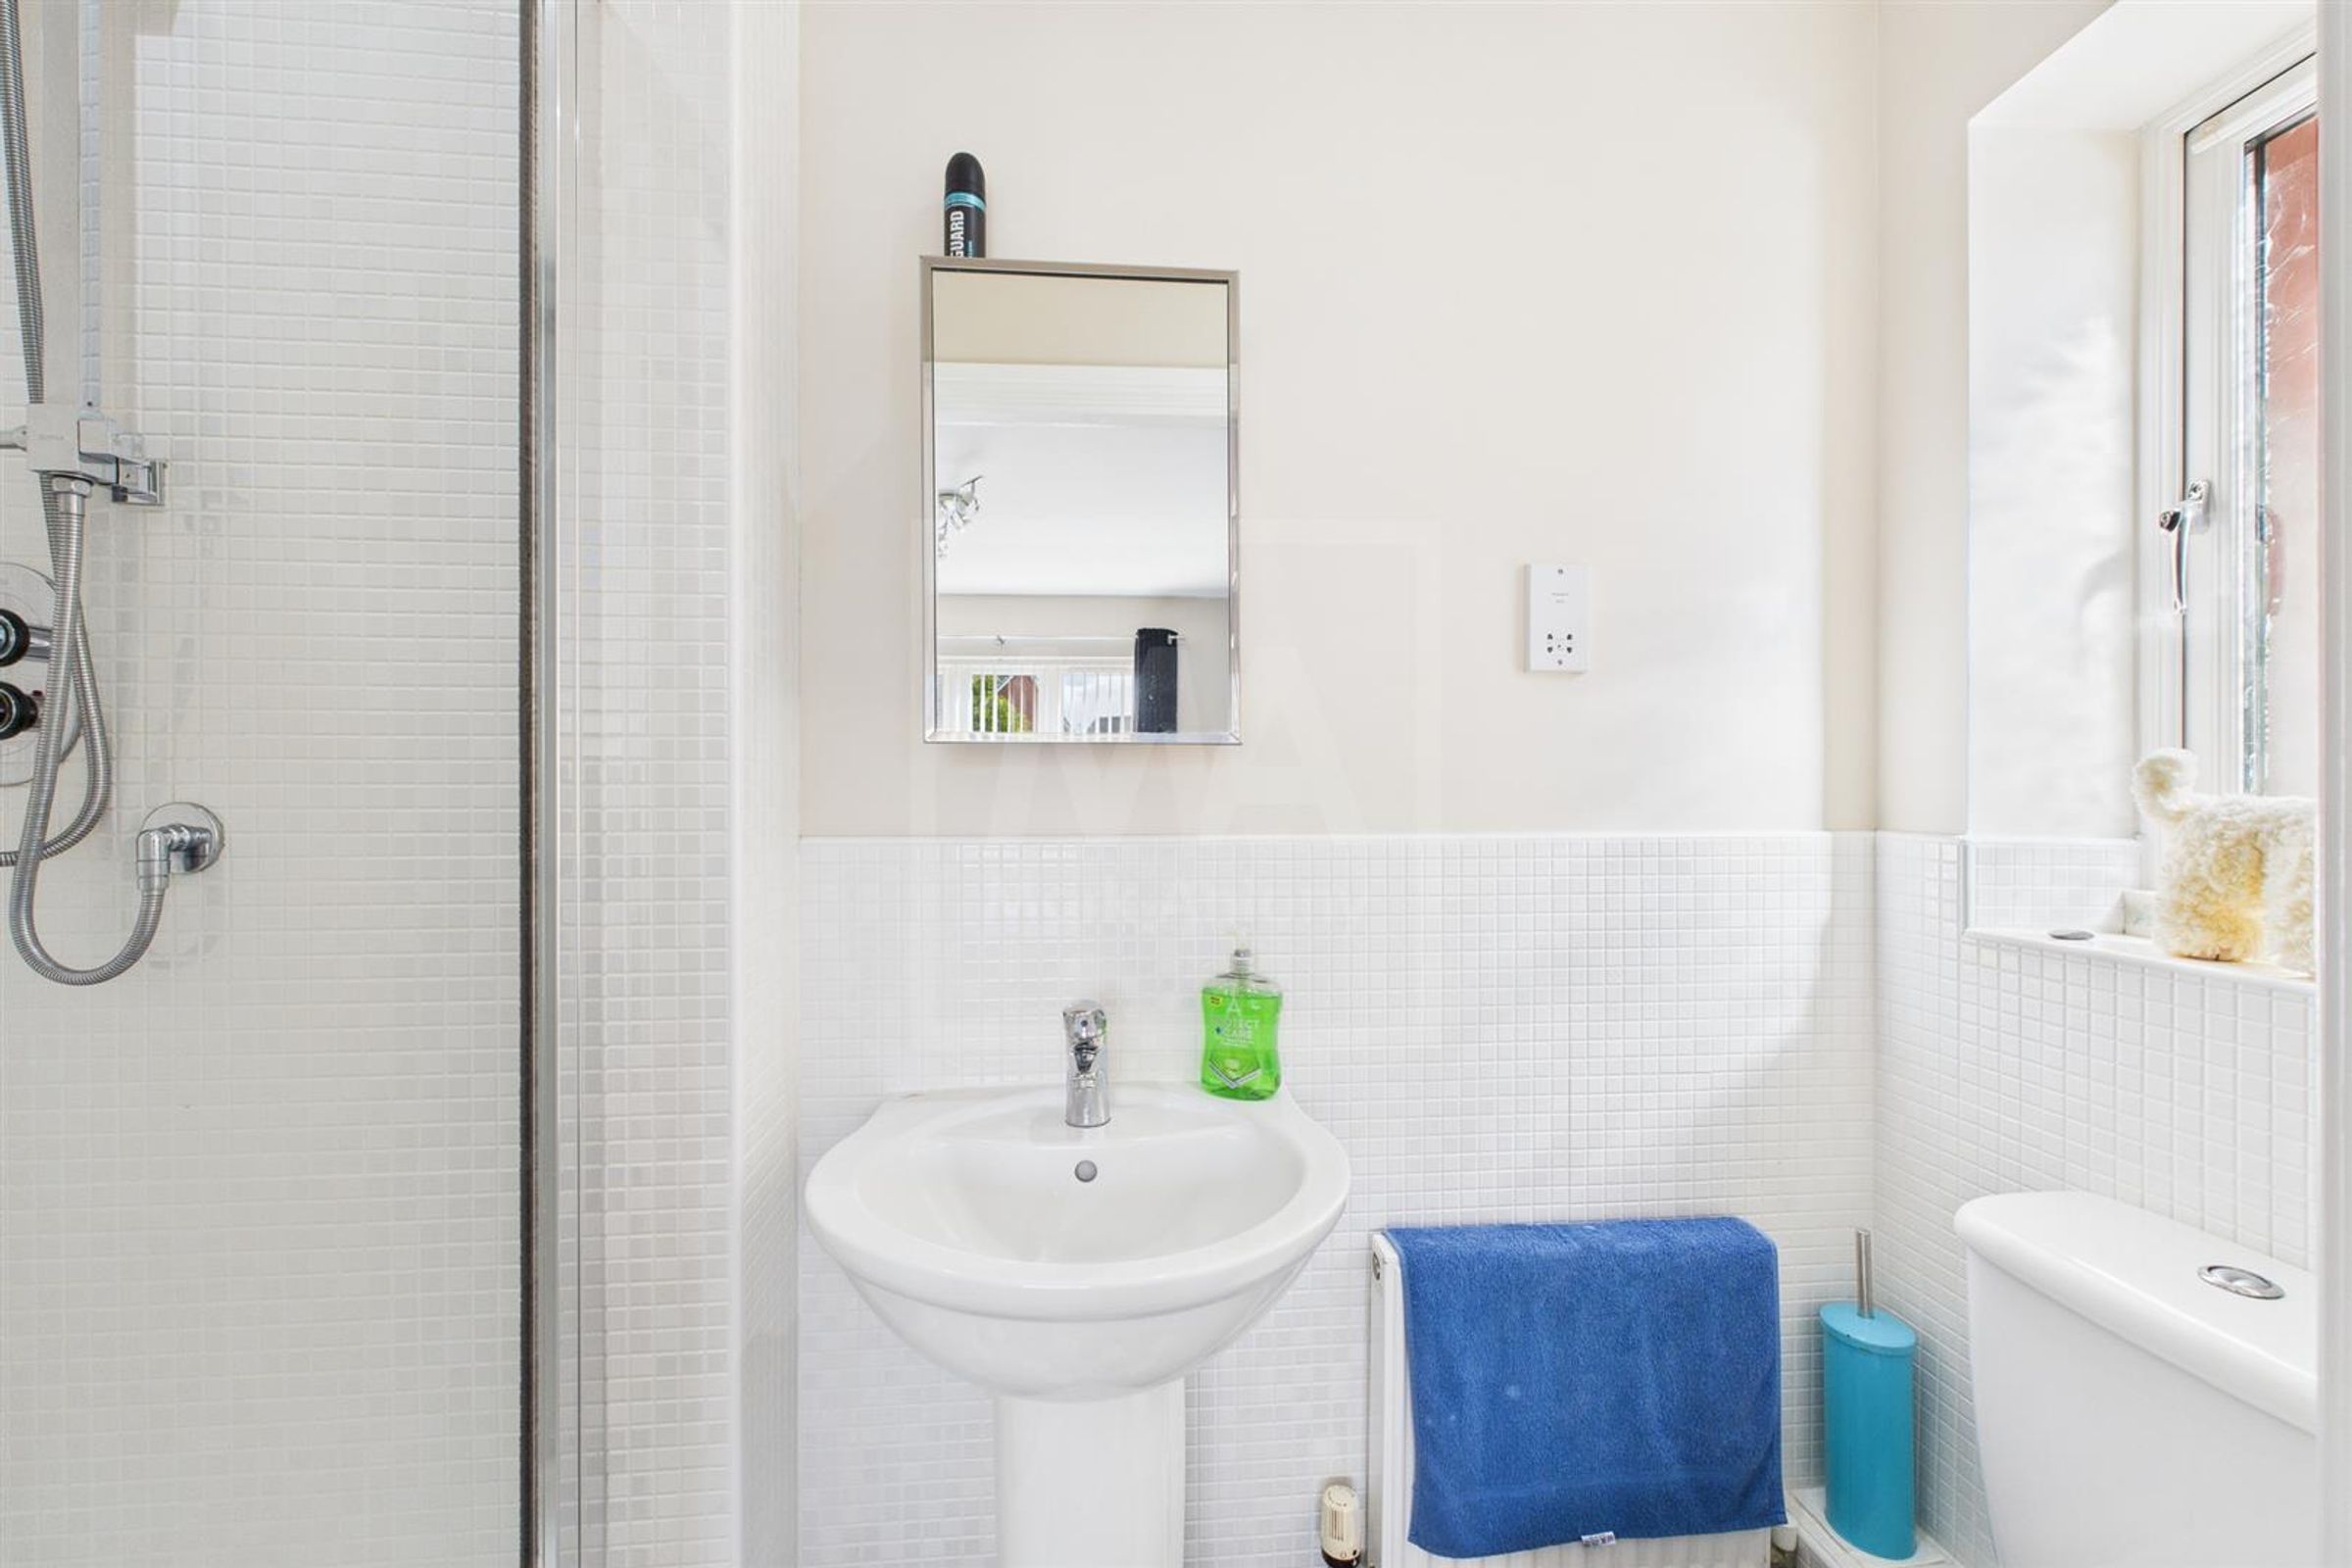
Two En-suites
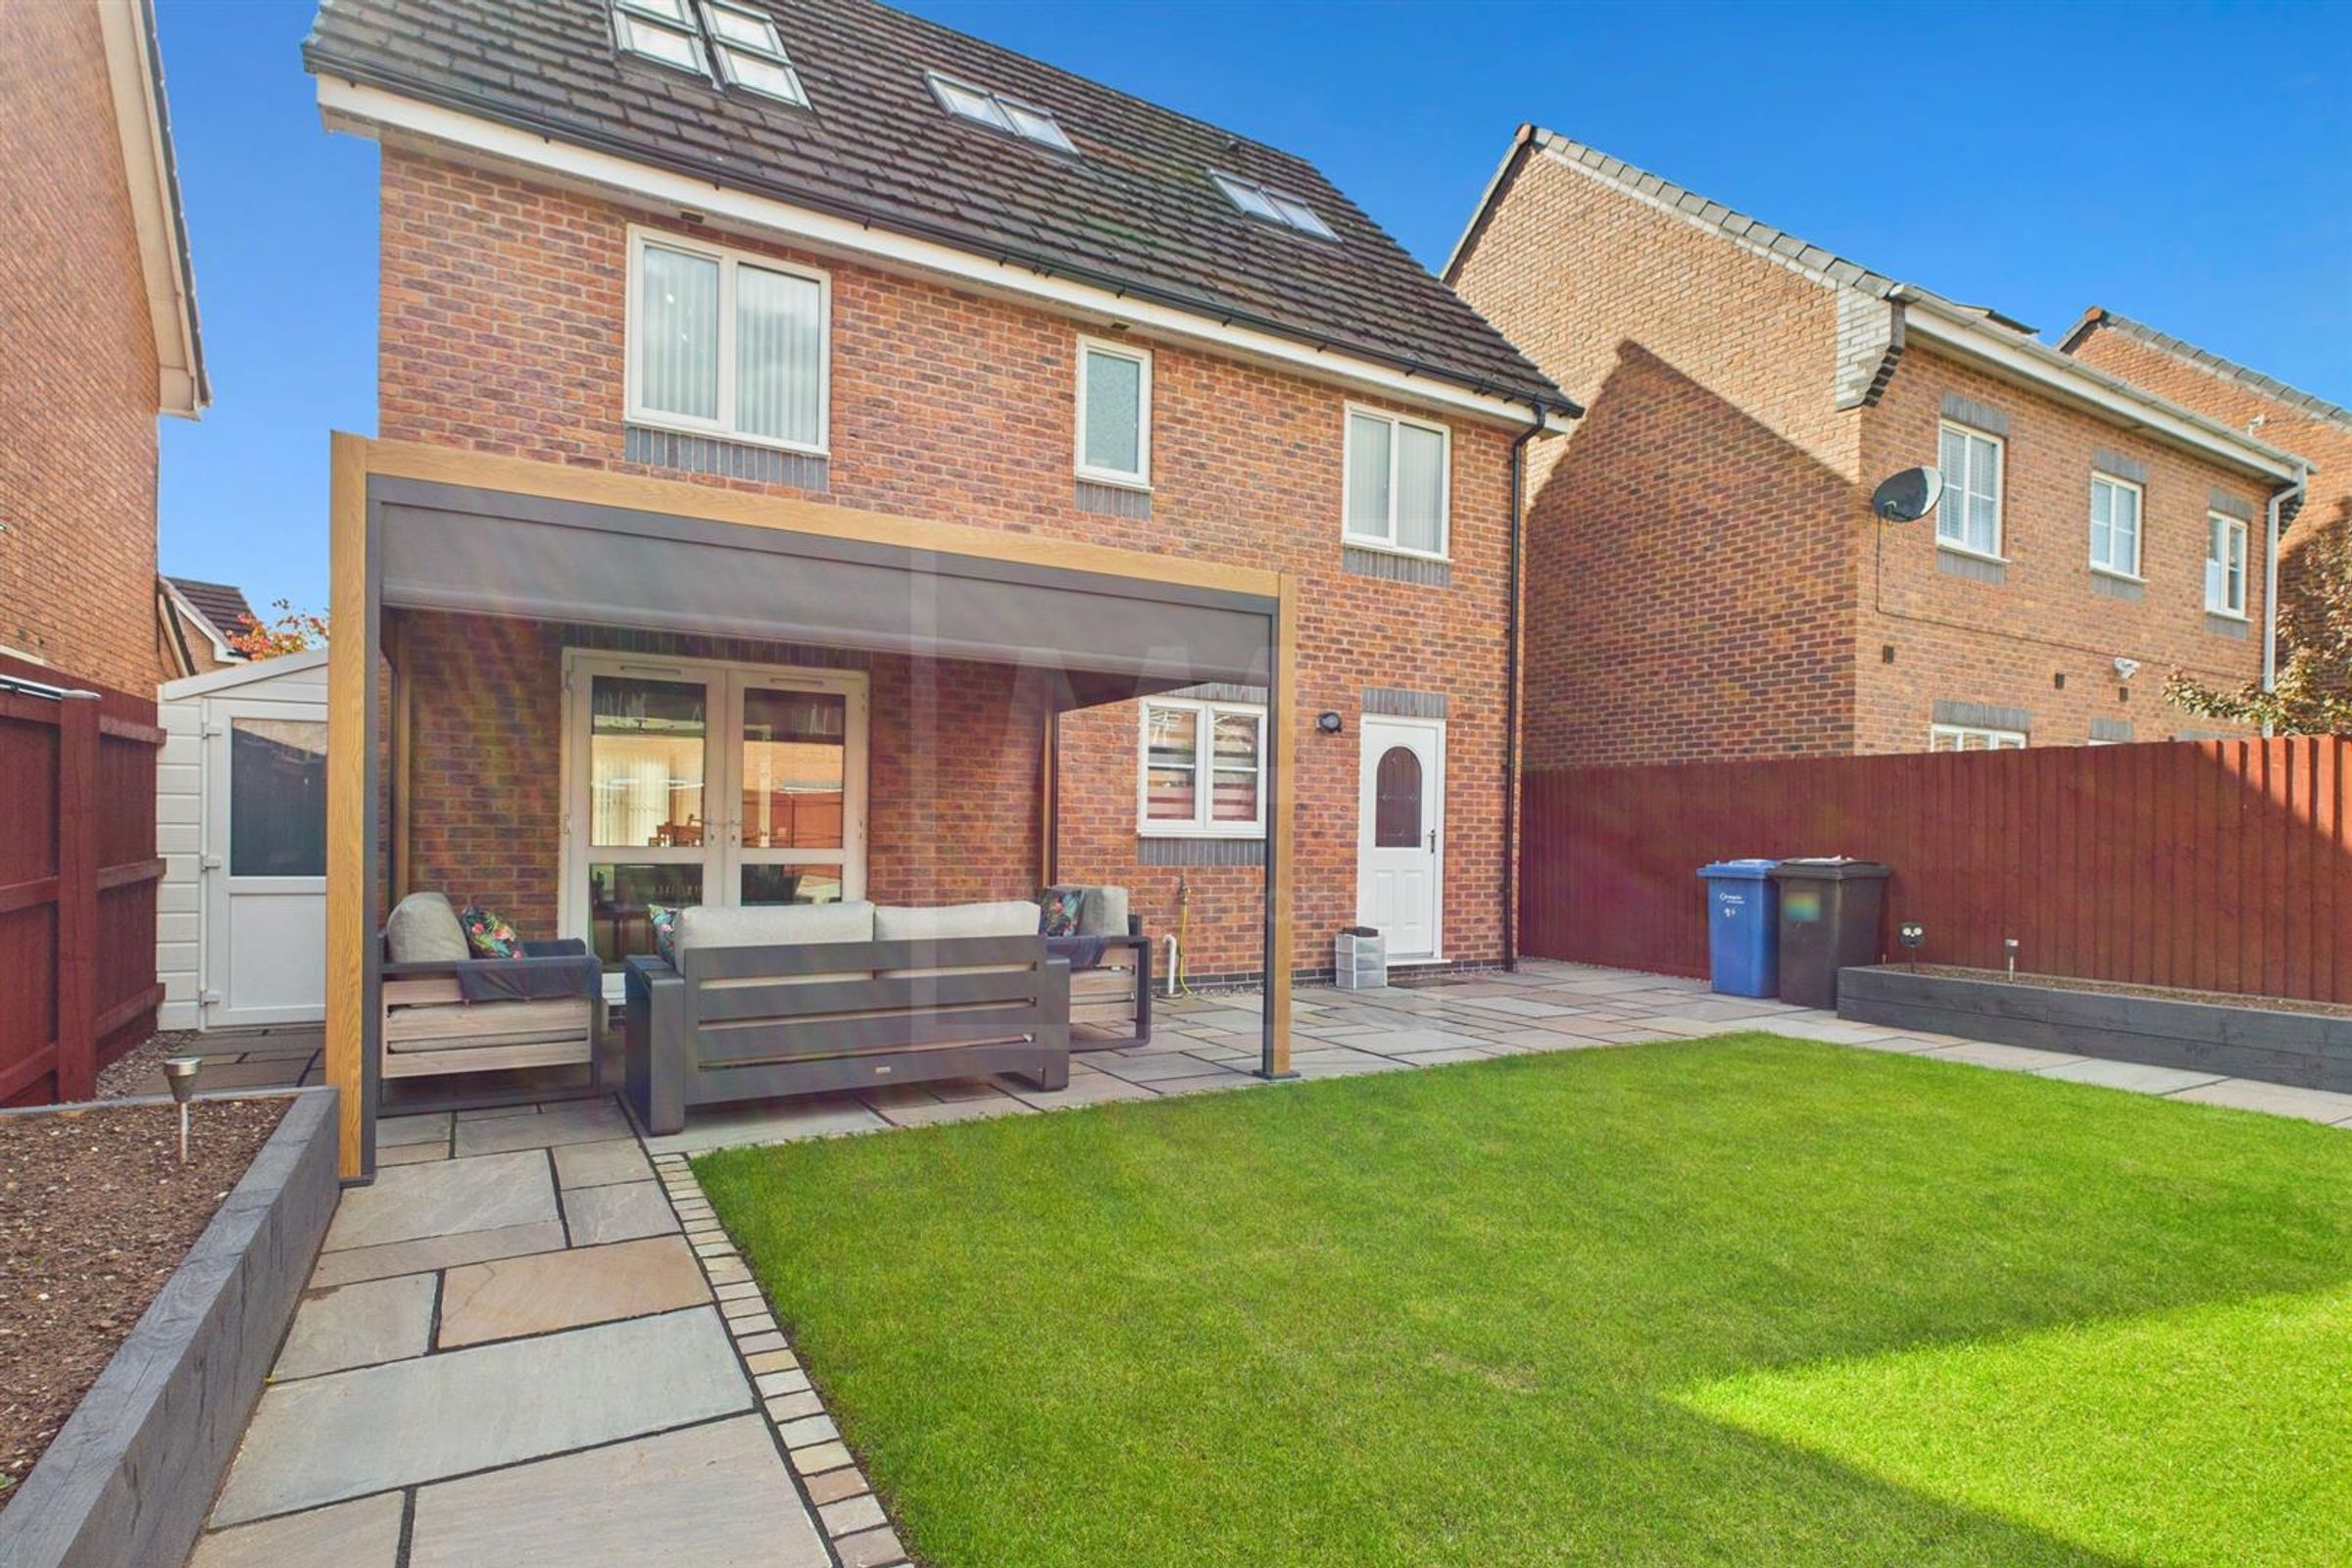
Fabulous Garden
Integrated Garage
About this property
INTERIOR:
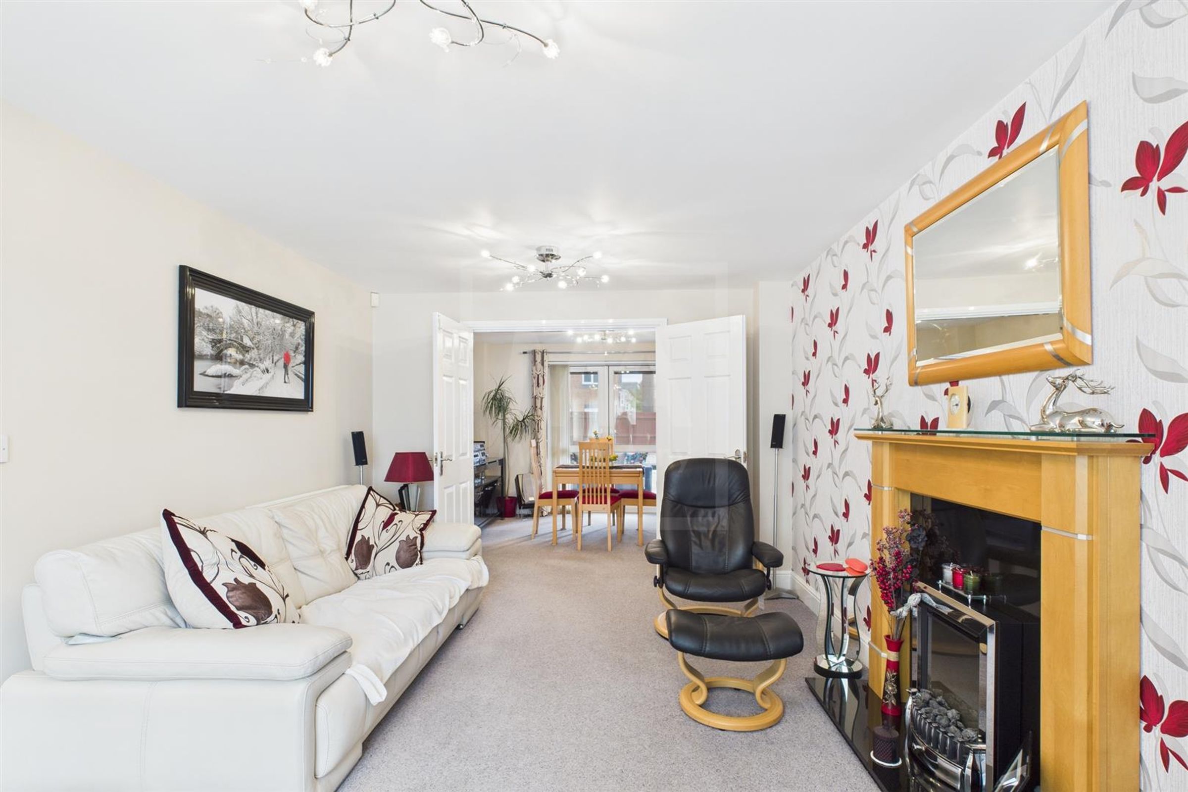
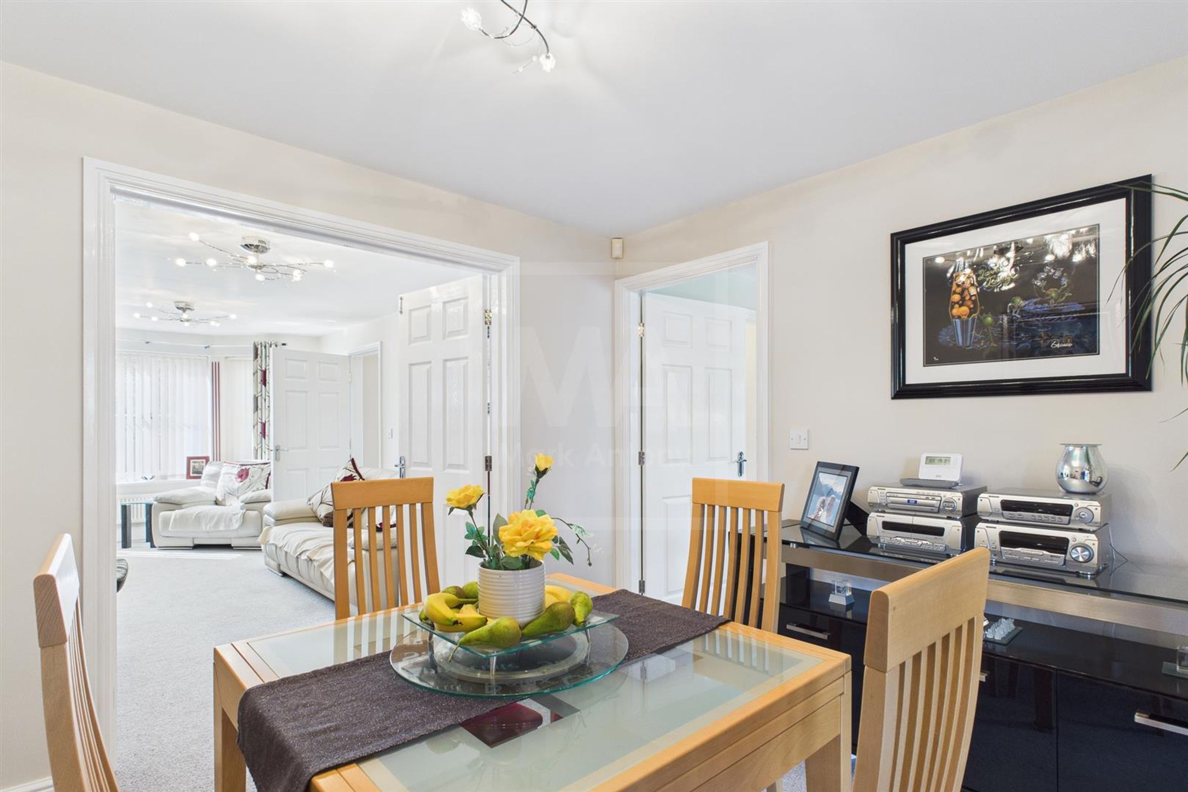
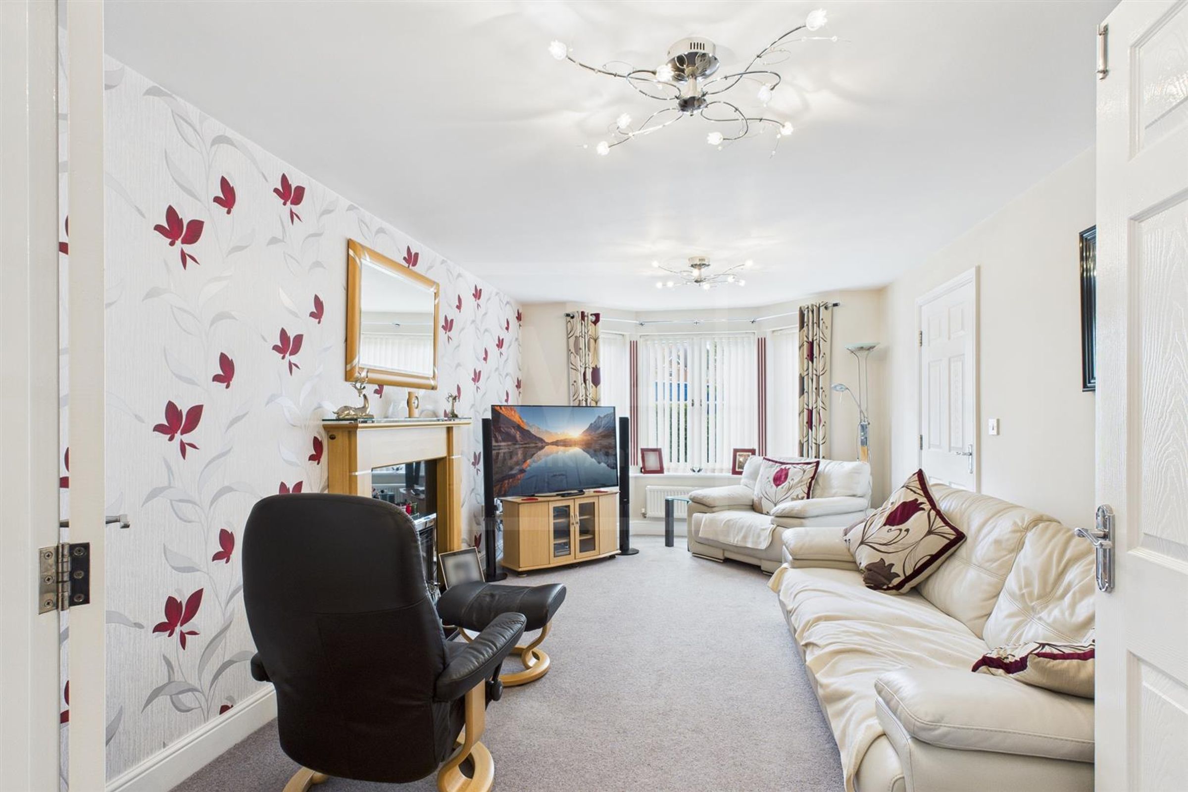
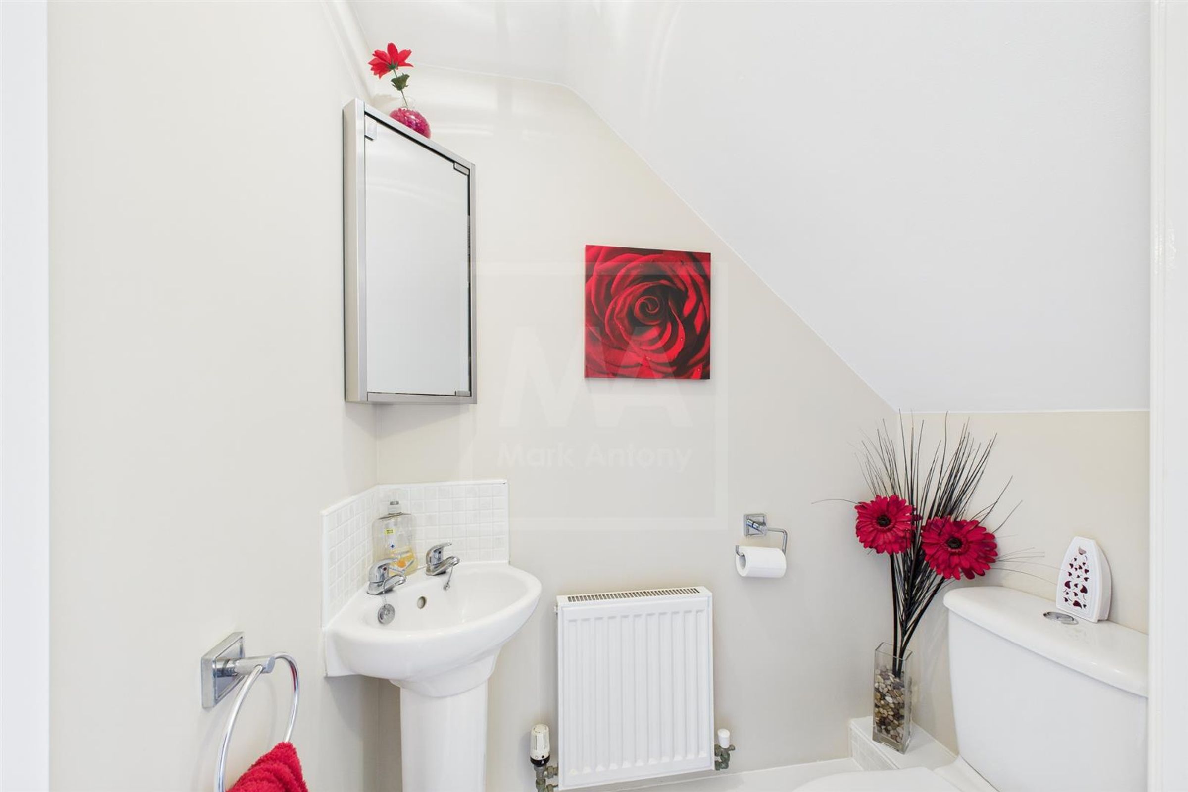
COMING SOON... We welcome Snowberry Crescent to market! This stunning six-bedroom home spans three impressive floors, offering space, style, and comfort in a sought-after location . Access into this prestige home is via a welcoming hallway providing easy access to all areas of this home. The ground floor welcomes you with a bright, open-plan living and dining area, perfect for entertaining. At its heart lies a sleek, fully fitted kitchen with premium appliances, expansive counter space, and a stylish layout. This culinary space not only makes meal preparation a pleasure but also offers breath taking views of the landscaped rear garden, creating a seamless connection between indoor comfort and outdoor serenity. The ground floor concludes with a handy wc and integral garage.
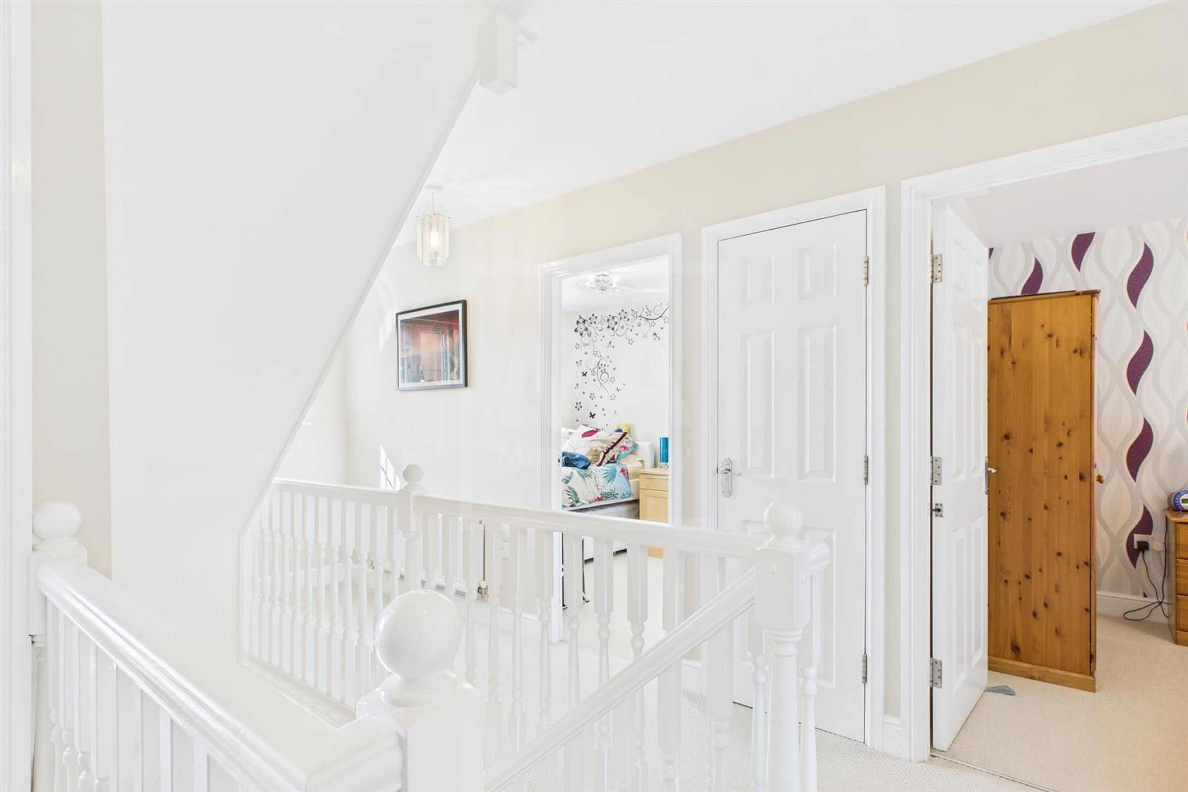
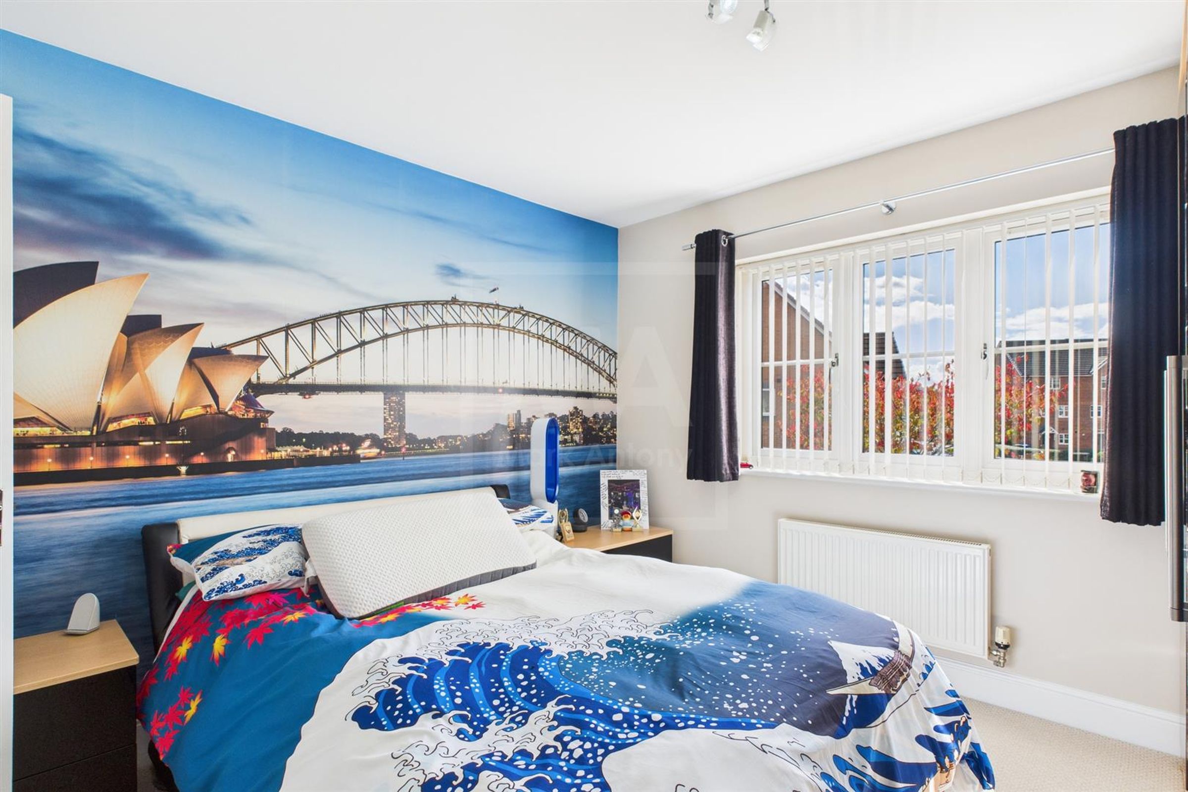
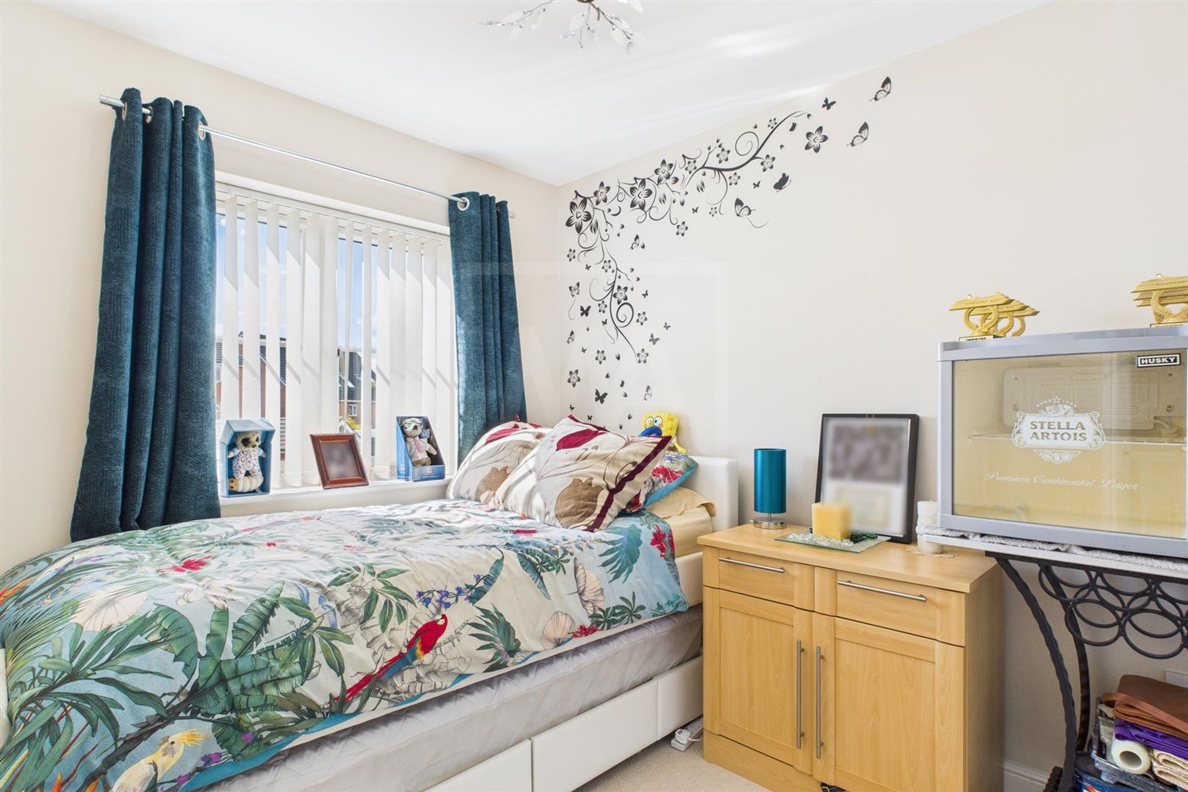
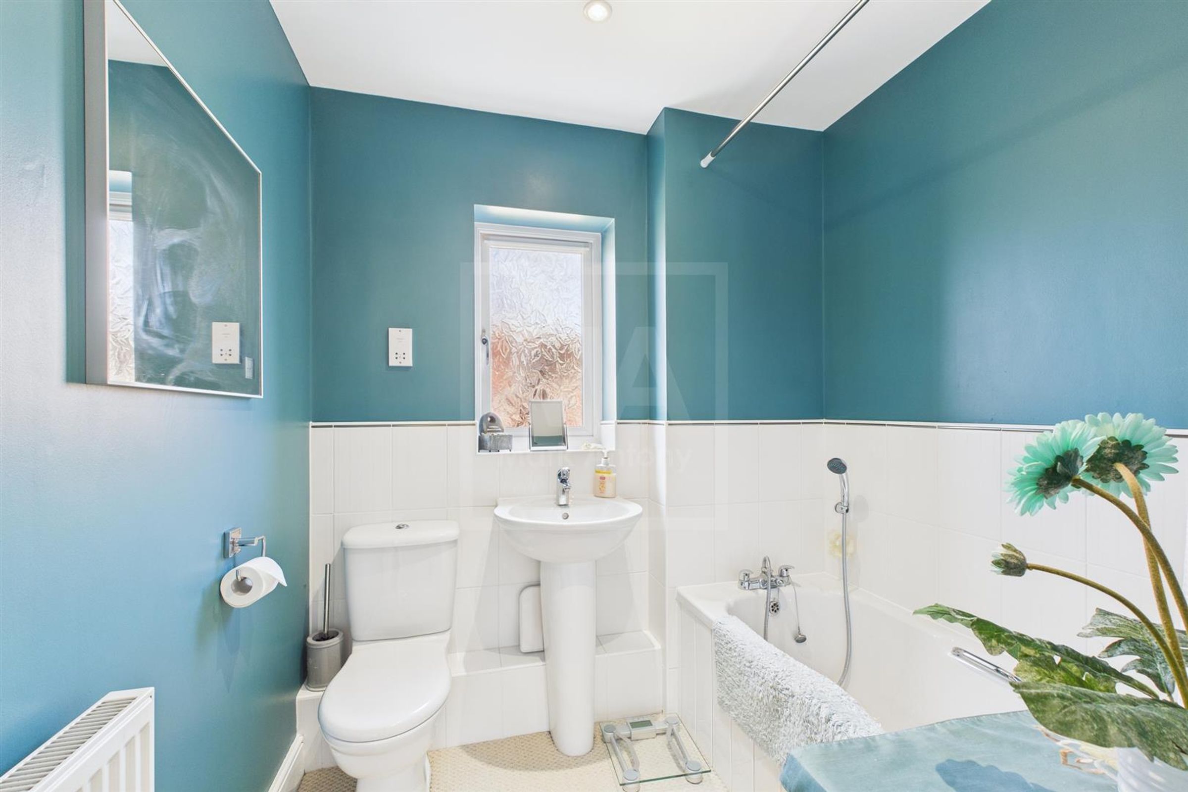
The first floor features four beautifully appointed bedrooms, each offering a peaceful retreat for rest and relaxation. Bedroom Two enjoys the luxury of a private en-suite bathroom, while the remaining rooms are served by a stylish, contemporary family bathroom designed for comfort and convenience.
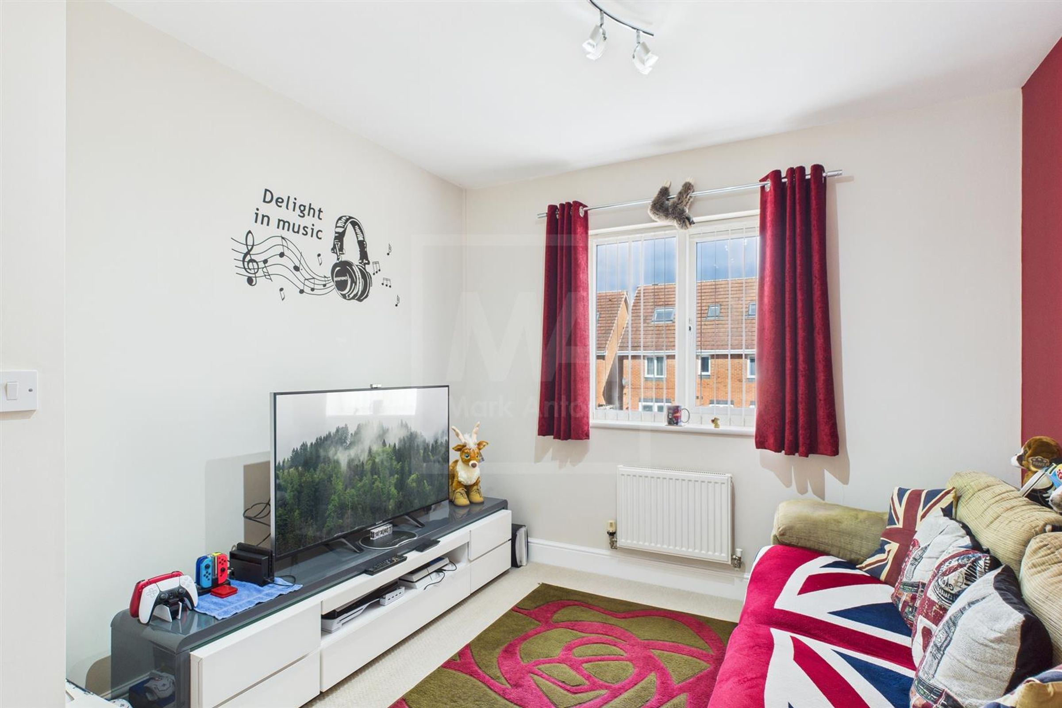
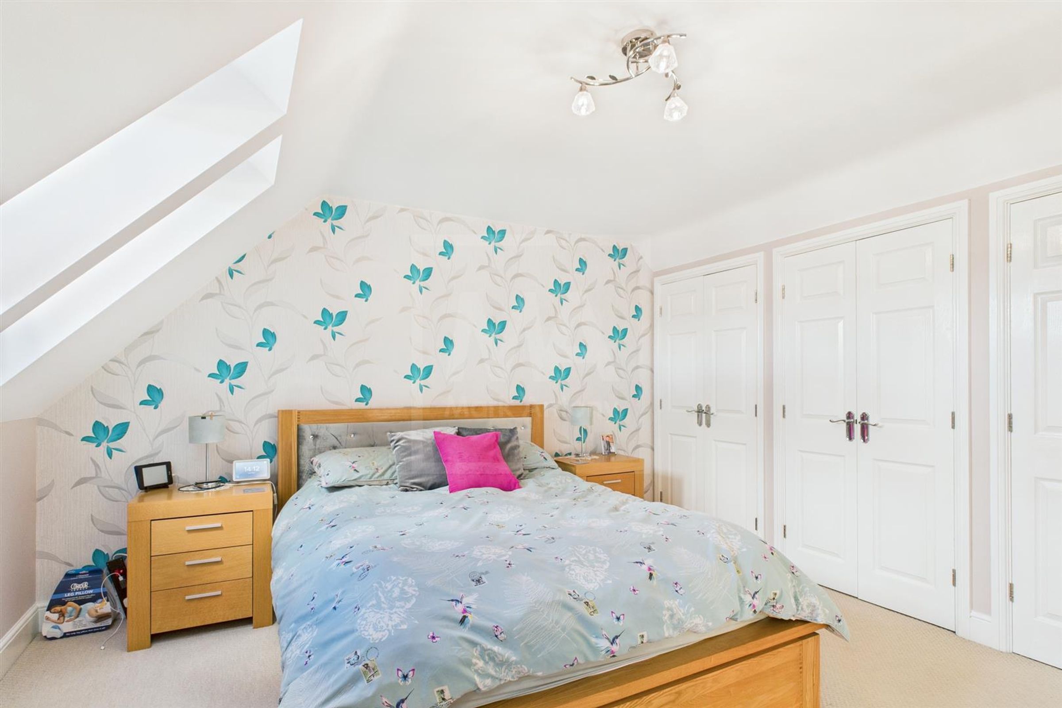
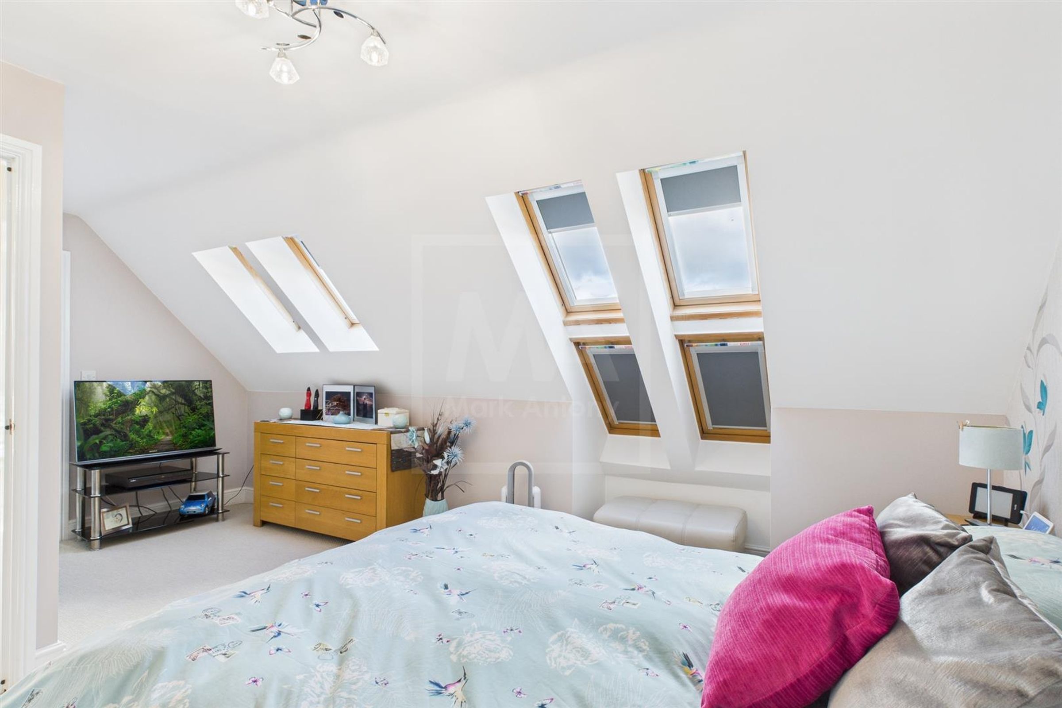
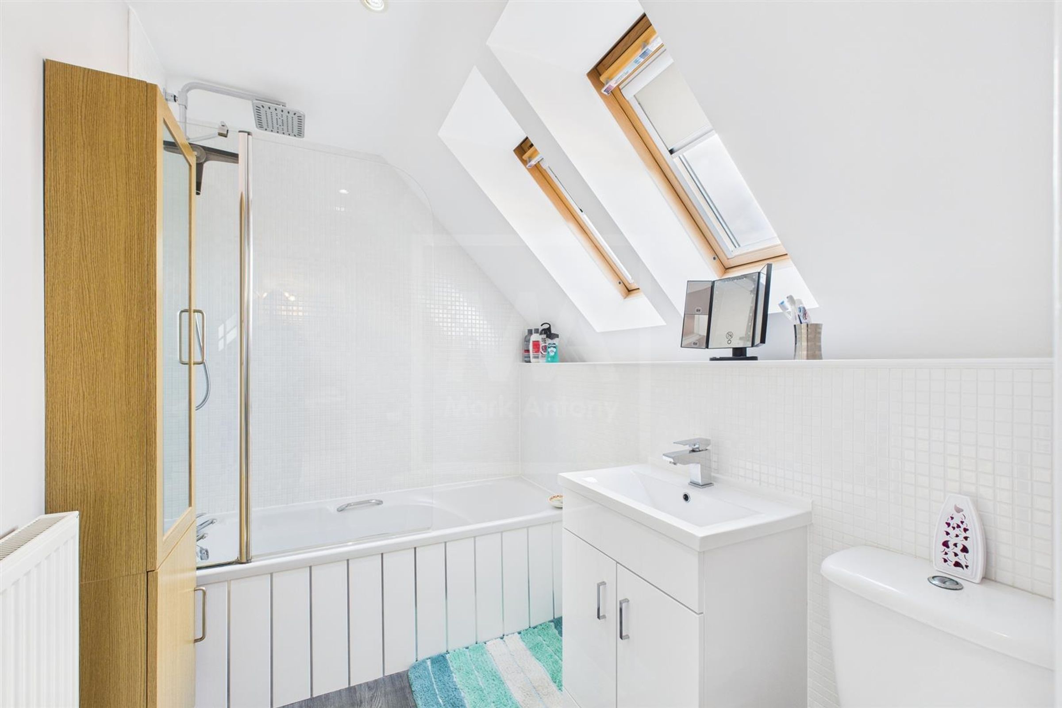
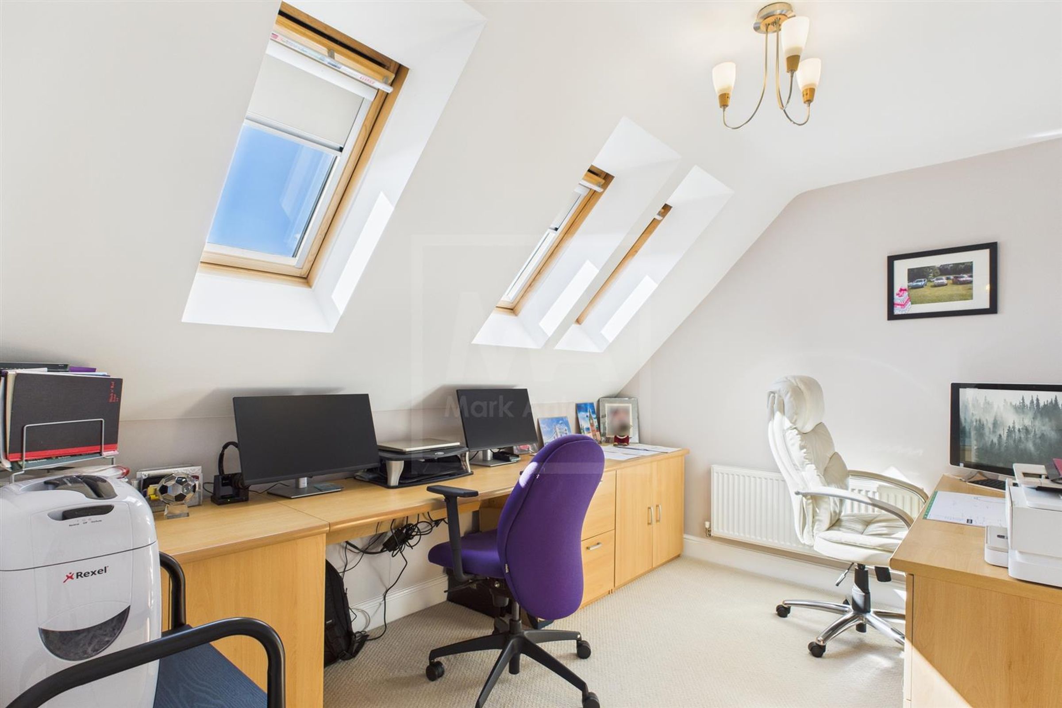
The top floor is dedicated to a luxurious master suite, complete with a spacious bedroom, elegant en-suite bathroom, and generous wardrobe space. A bright and versatile home office sits alongside, providing the perfect spot for remote work or quiet study.
GARDEN:
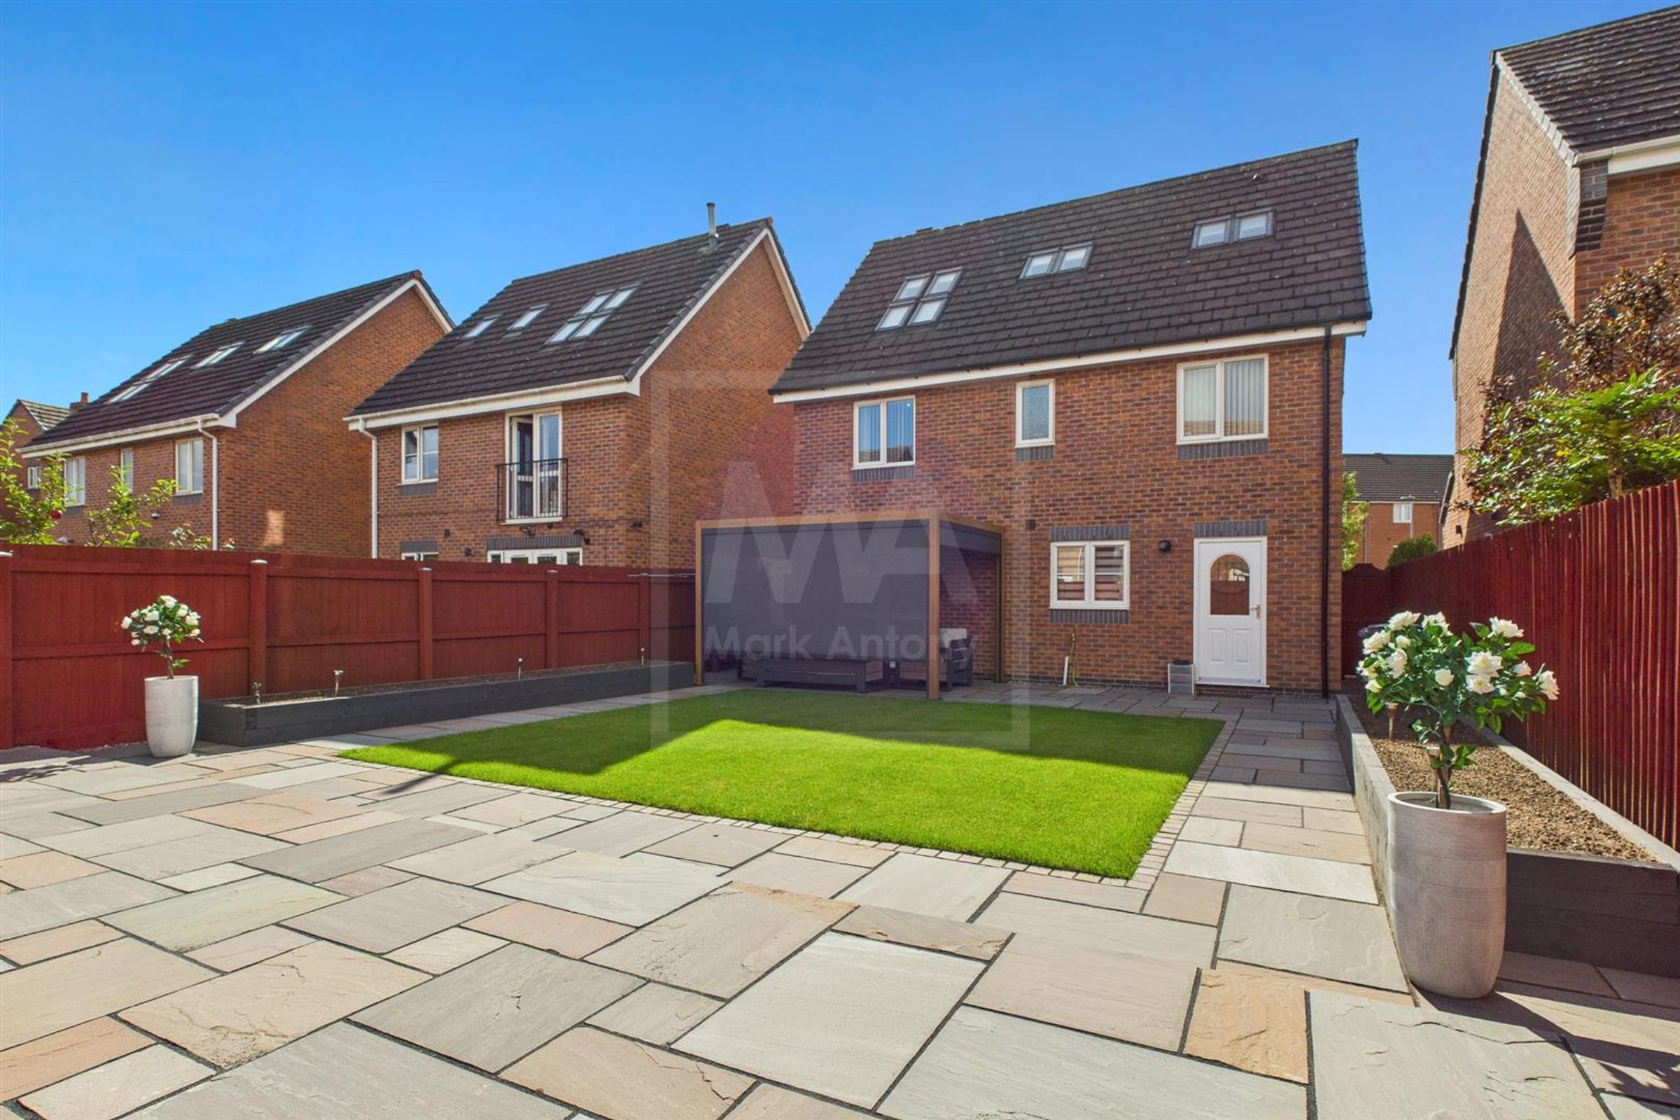
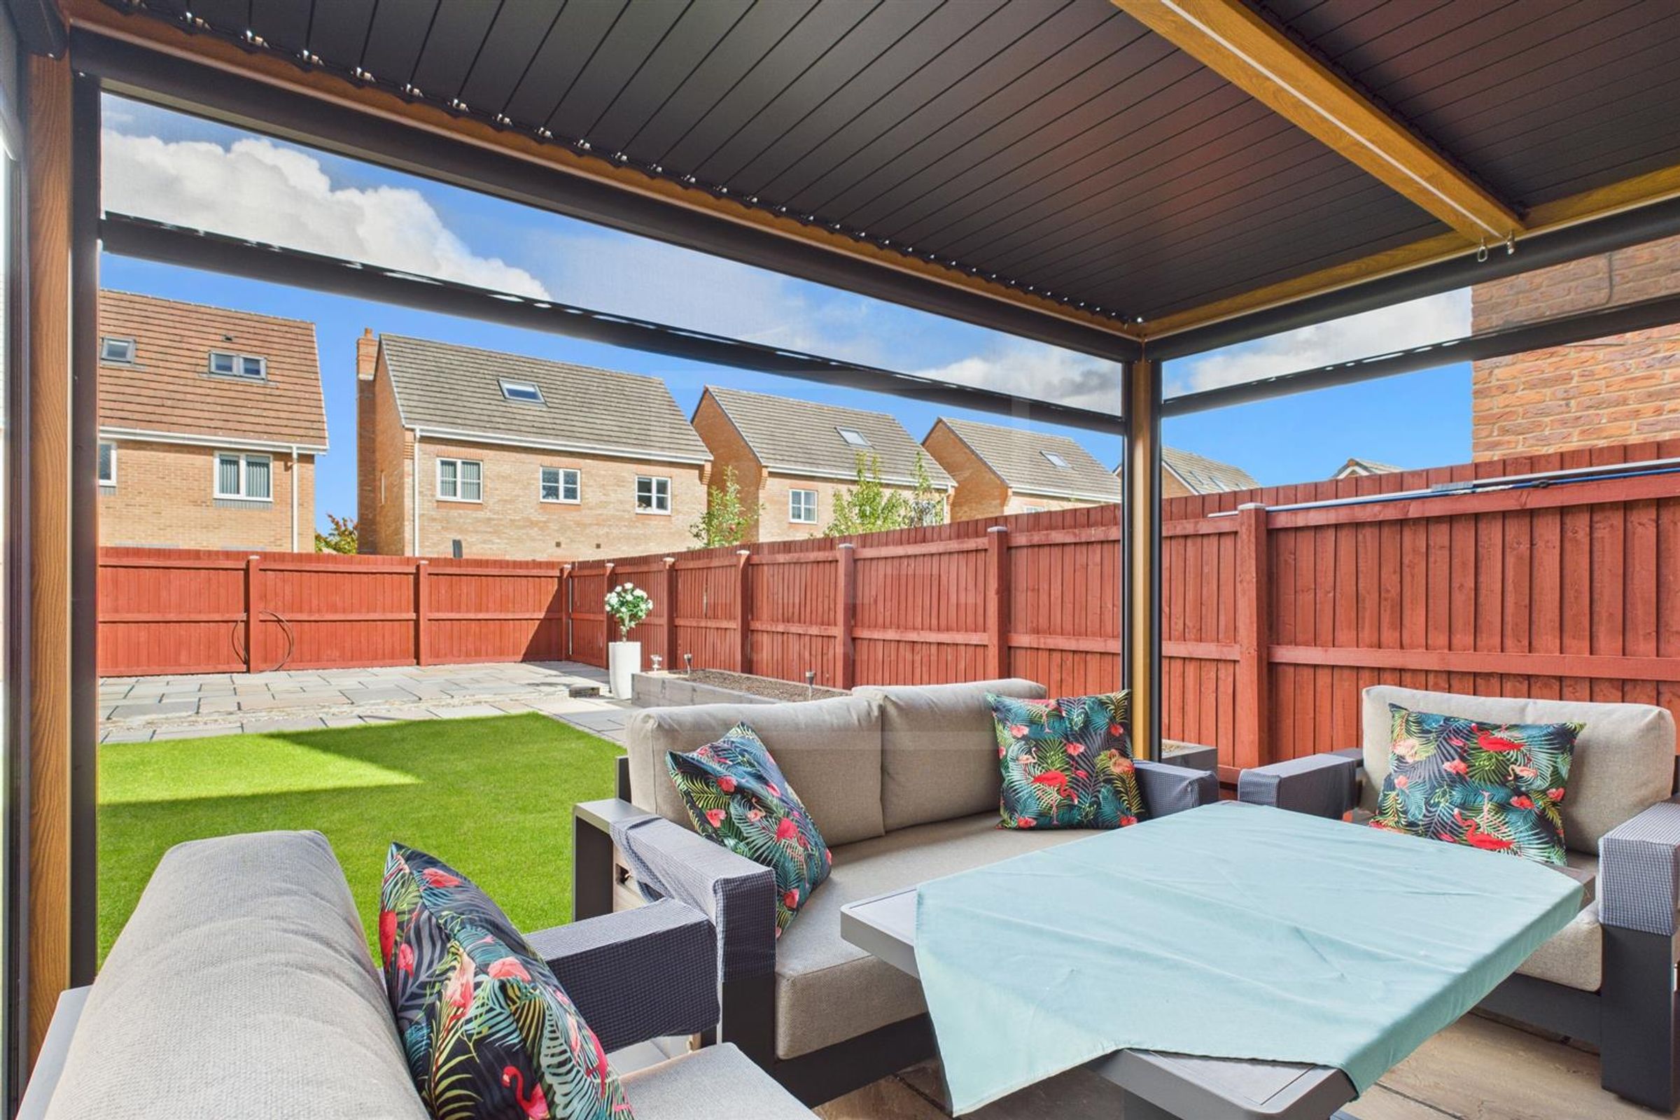
To the rear of the property there is a generous garden which is mainly laid to lawn, making it perfect for a family to enjoy. To the front of the property there is another garden area and driveway parking for multiple cars leading to the integrated garage.
SERVICES:
• Gas Central Heating
• Mains connected: Gas, Electric, Water
• Drainage: Mains
• Broadband Availability: In Excess of 200Mb (Via Gfast - BT)
LOCATION:
Sankey Bridges is located between Warrington Town Centre and Penketh. The area was once home to a set of locks on Sankey Canal, the first artificial canal in the UK, built during the Industrial Revolution. Steeped in history, the canal is now surrounded by Sankey Valley Park, home to plenty of walking and cycling routes. The area boasts a range of great facilities including a David Lloyd Health Club, an indoor skate park and a youth centre. There’s also a range of shops, food outlets and pubs within easy reach and the area benefits from being in close proximity to some of Warrington’s most highly regarded schools. Sankey Bridges is serviced by excellent public transport connections and is a short drive away from the M62.
Key details
Broadband: up to 1800mbps
Parking: Driveway, Garage
1745ft2 floor area
4241ft2 plot size
Leasehold
Lease end: 4 December 3004
Council tax band E
Local authority: Warrington Borough Council
Additional information
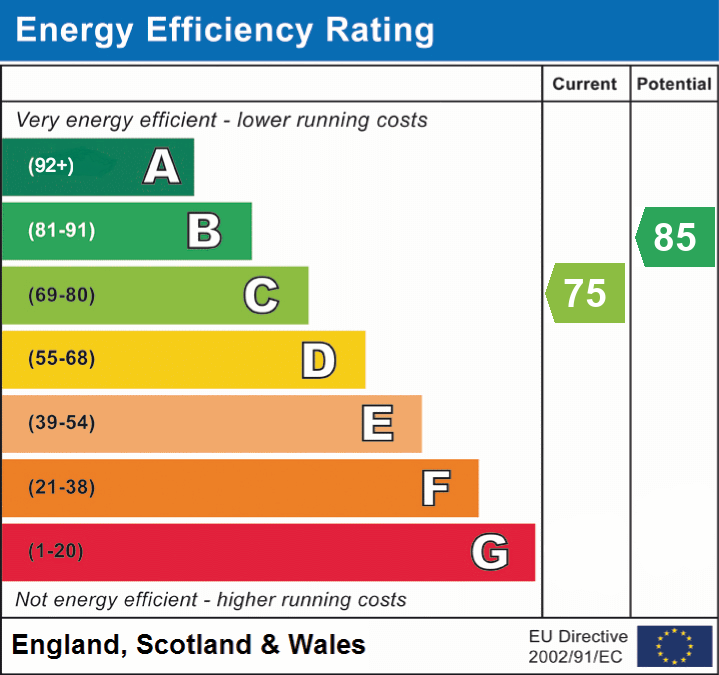
- Energy efficiency (current)
- C (75)
- Energy efficiency (potential)
- B (85)


Near the property
Disclaimer - Viewings are strictly by appointment only. These particulars are prepared in good faith but should not be relied on as a statement of fact or condition, nor treated as part of any offer. We have not carried out a detailed survey or tested services or appliances. Fixtures, fittings and contents are excluded unless stated or agreed. If anything may affect your decision to purchase/rent, please verify it with your own solicitor, surveyor or chosen professional. Financial Advisors, Solicitors and Removal Companies: With your permission, we will recommend you to trusted local services. There is no obligation to use them and no disadvantage if you choose not to. Moving home can be stressful. With your permission, we can refer you to a Home Moving & Utility Switching Service to help simplify the process. This is free, and you are under no obligation to use the service.