Like the look of this property?
We would love to hear from you and arrange a viewing of this property. Get in touch now!
Property features
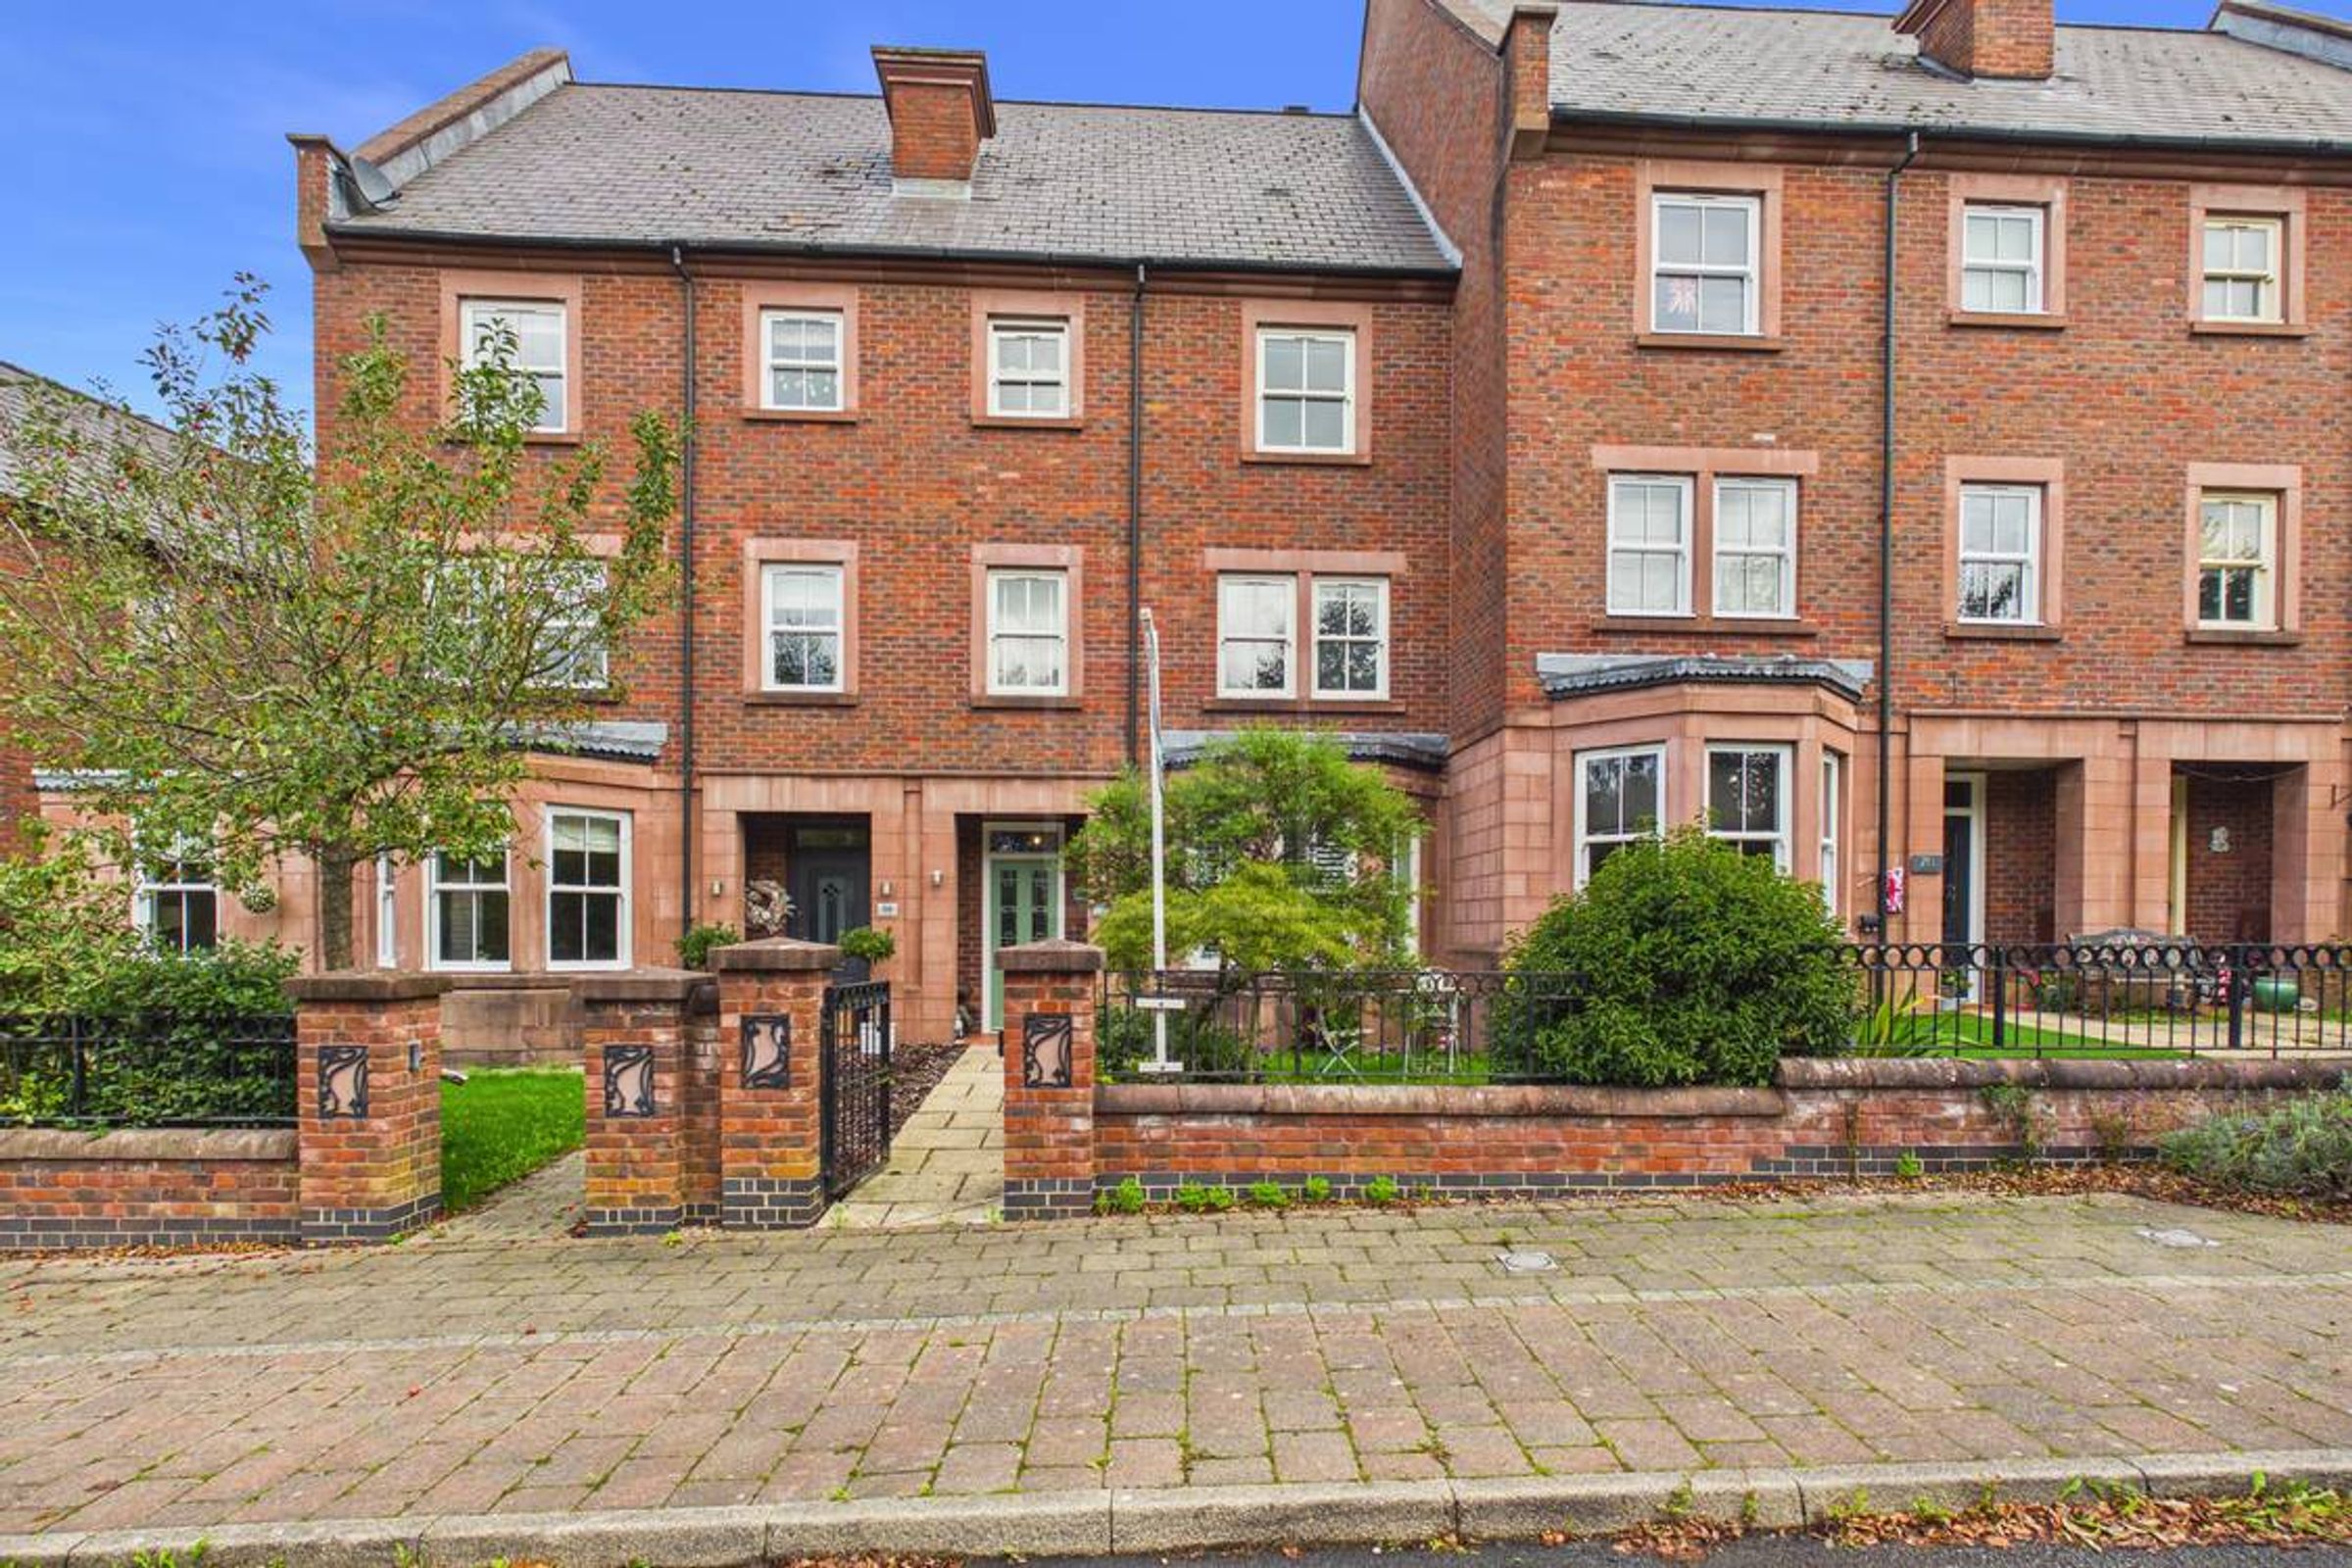
Five Great Sized Bedrooms
Three Storey Town House
Three Bathrooms
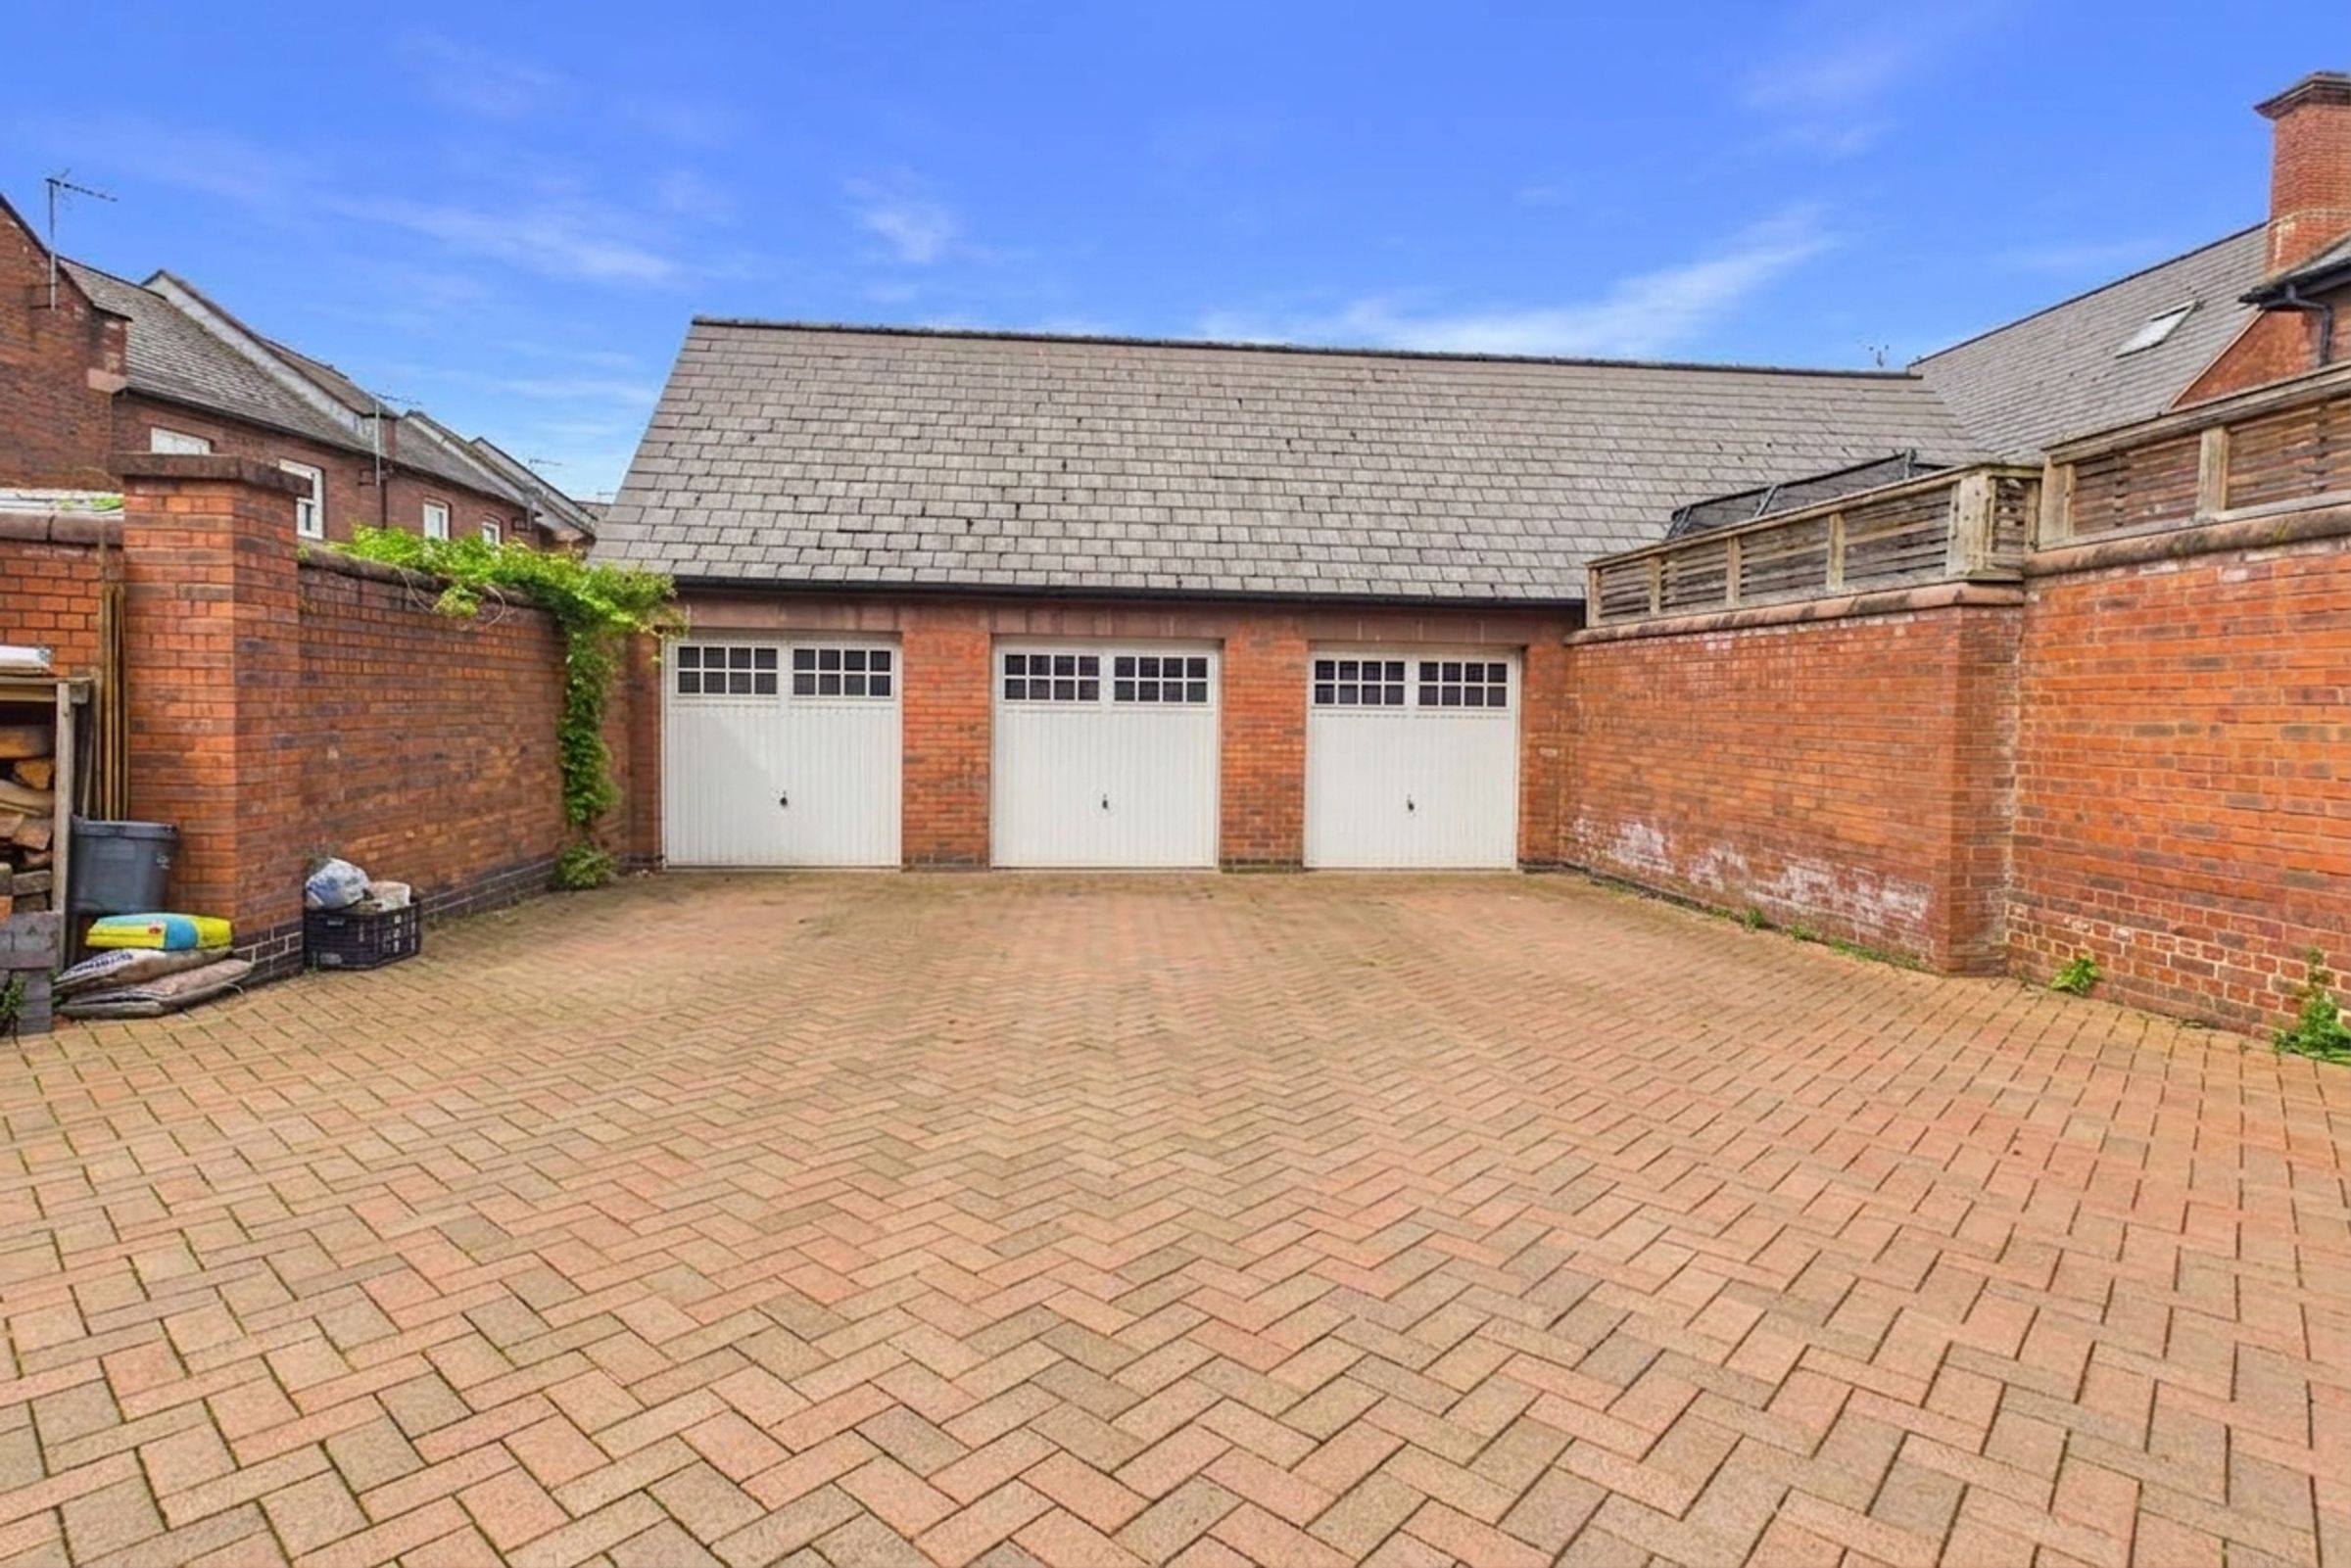
Driveway Parking To The Rear
Garage
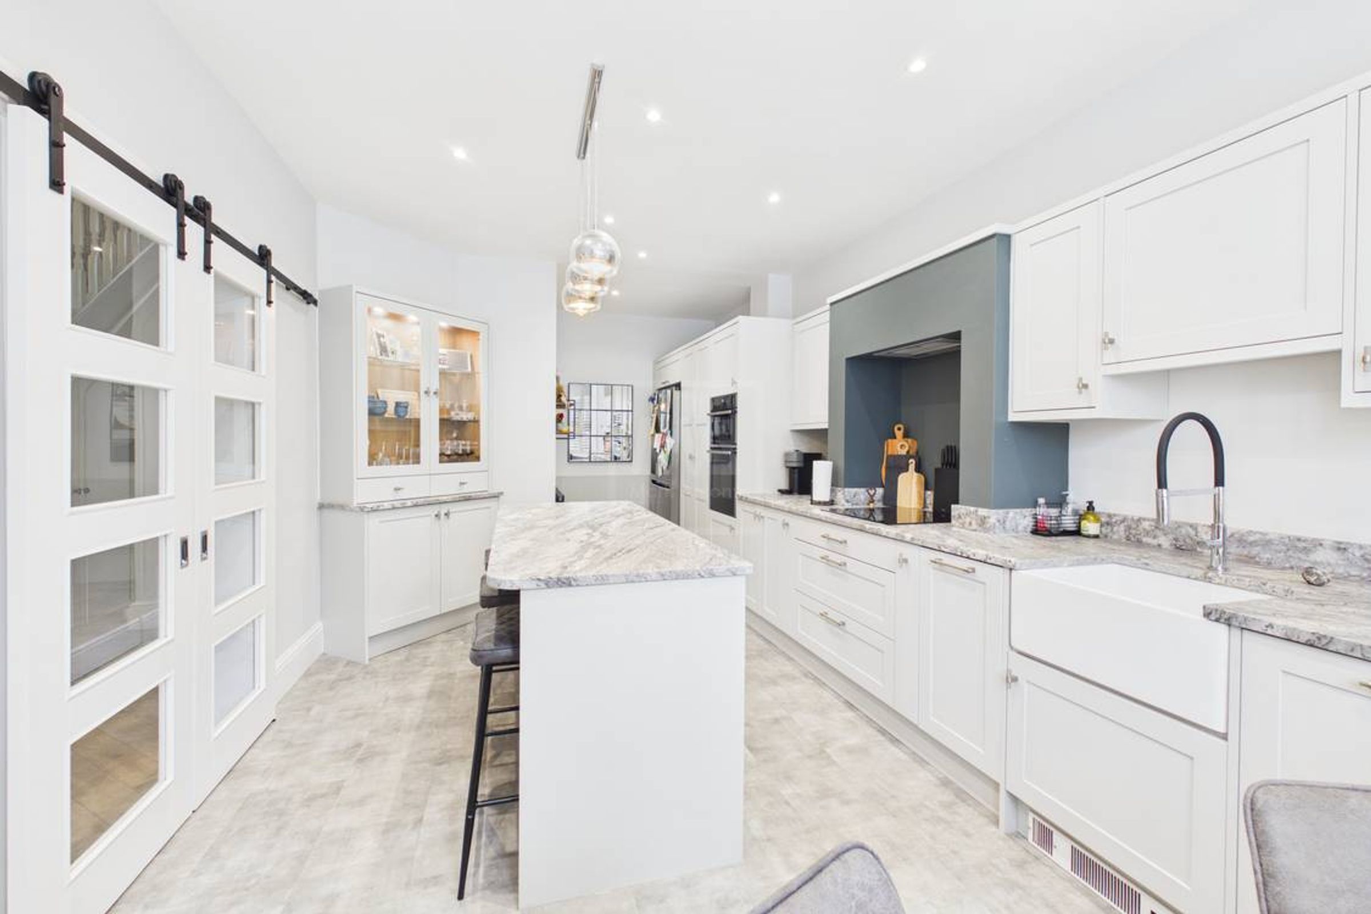
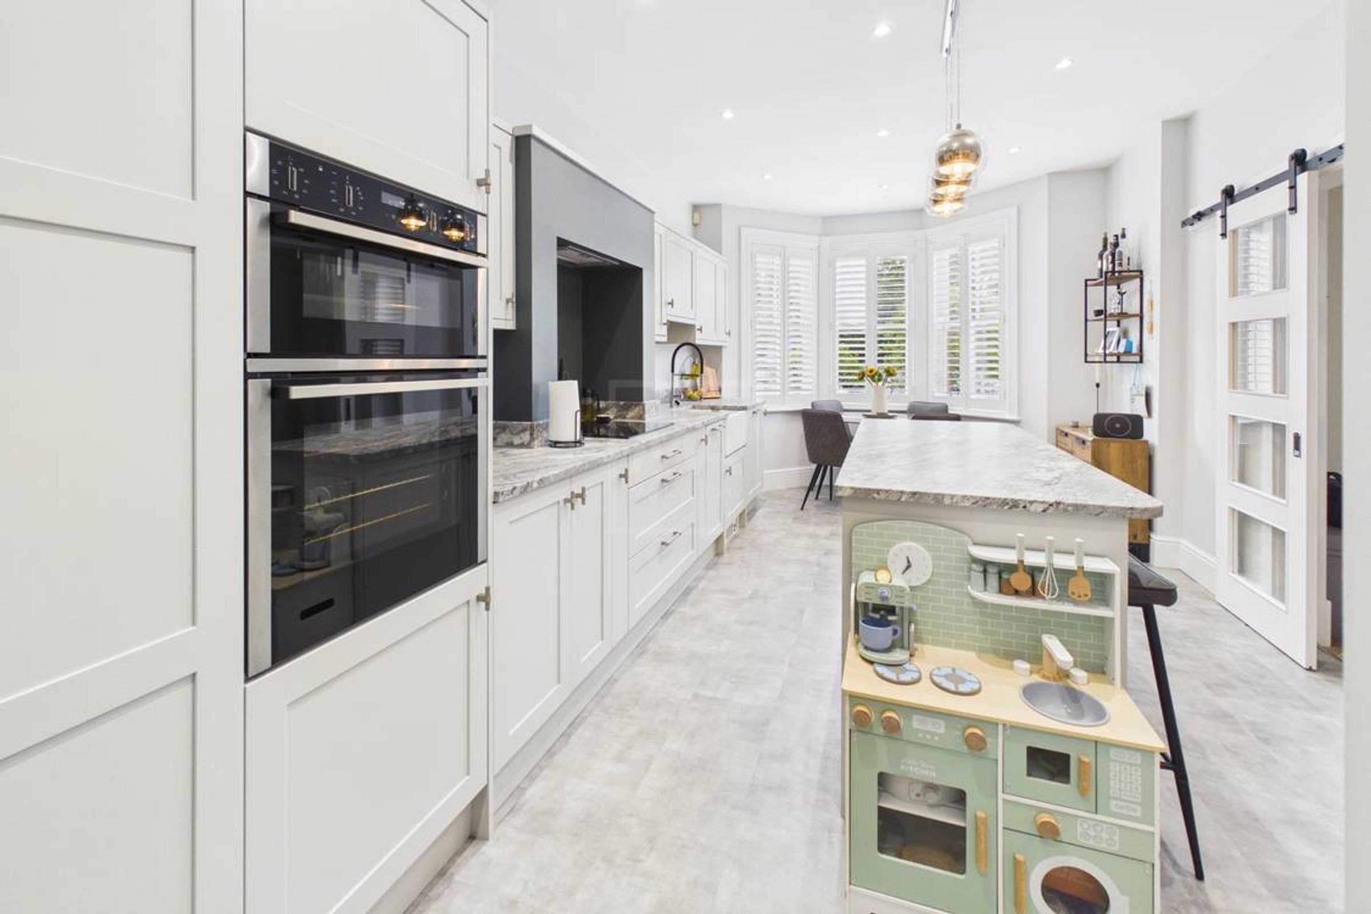
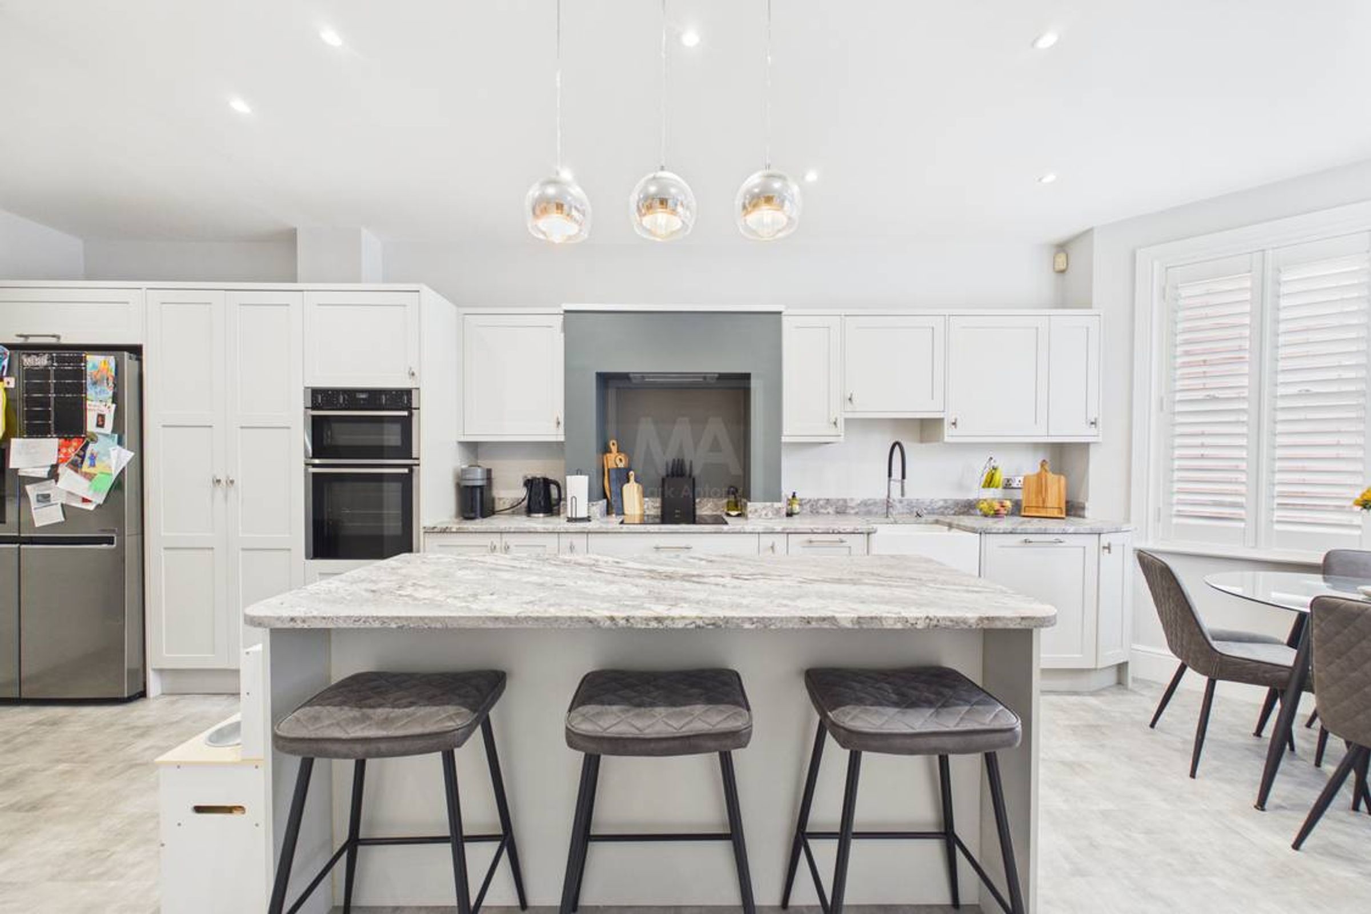
Modern Kitchen/Diner With Integrated Appliances
Low Maintenance Garden
Sought-After Location
Close To Schools
Close To Amenities
About this property
INTERIOR:
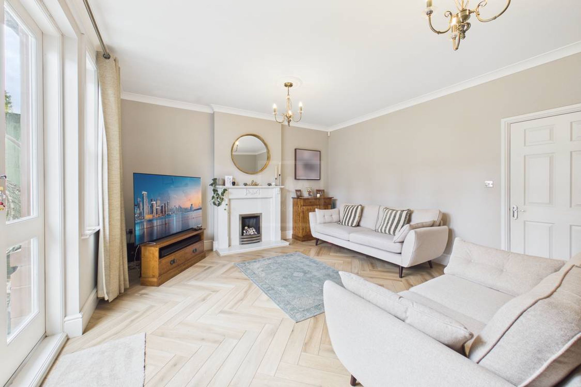
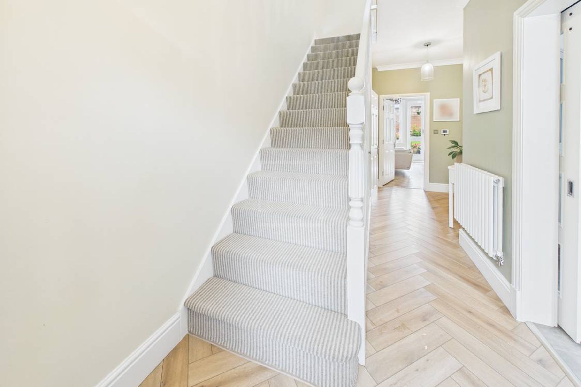
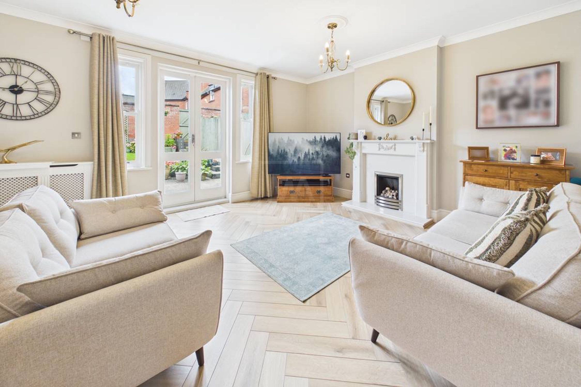
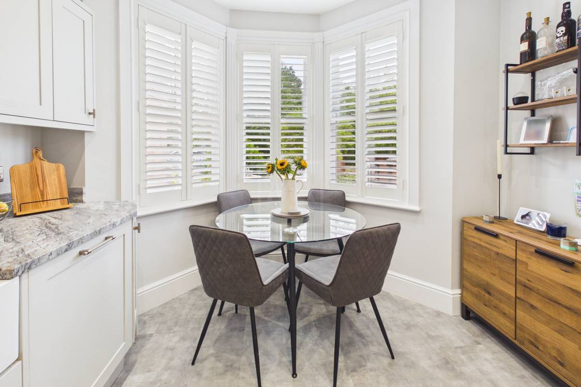
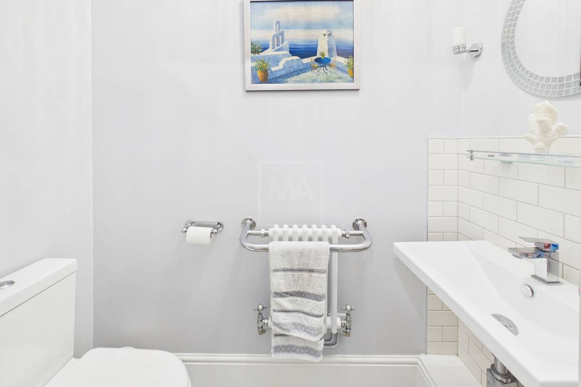
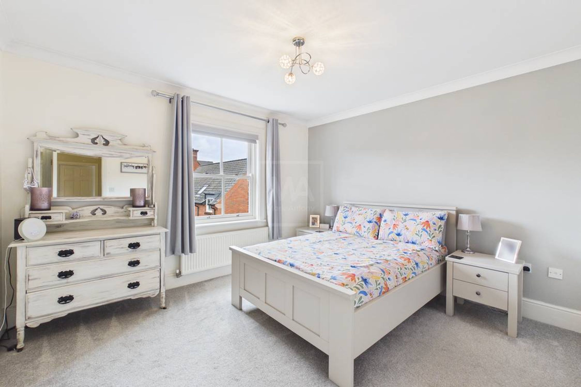
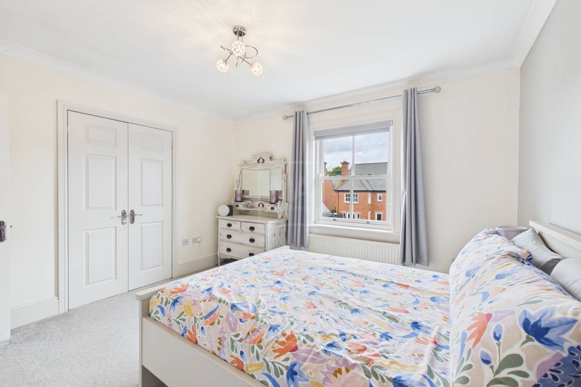
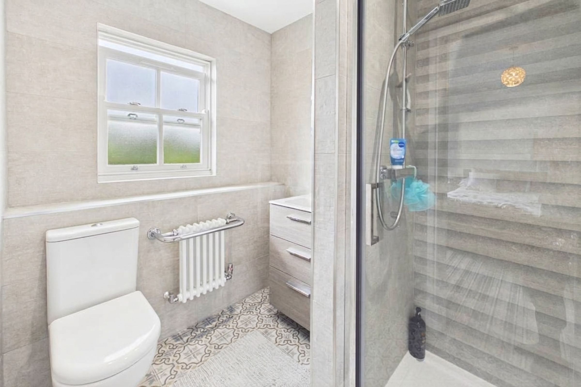
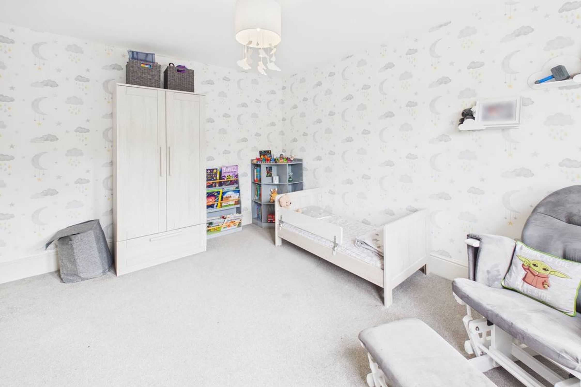
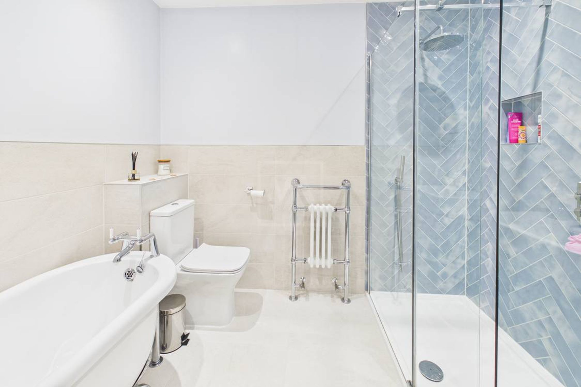
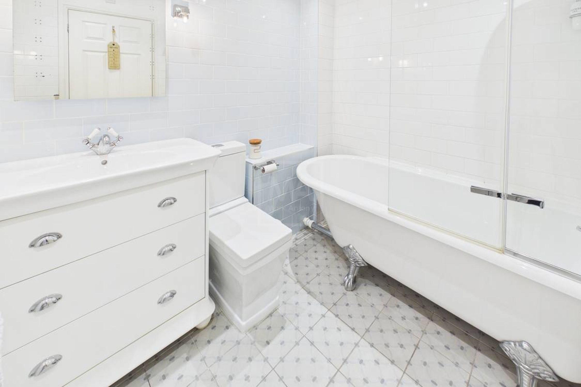
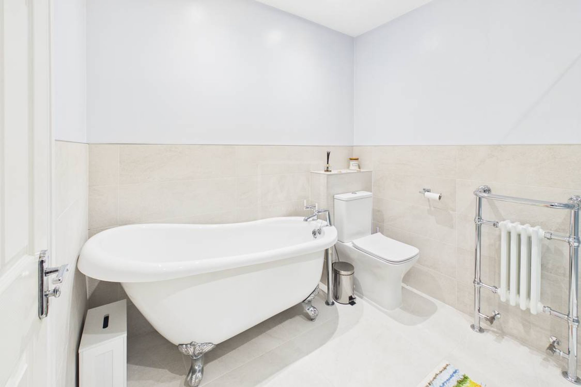
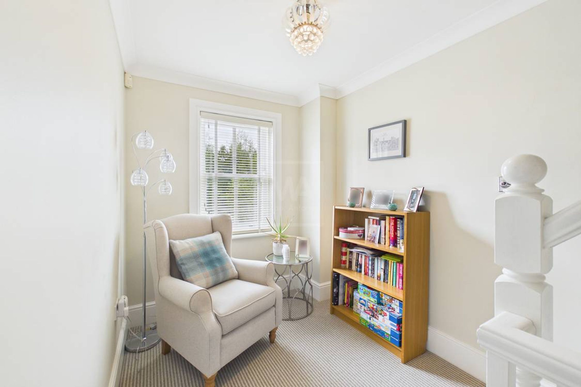
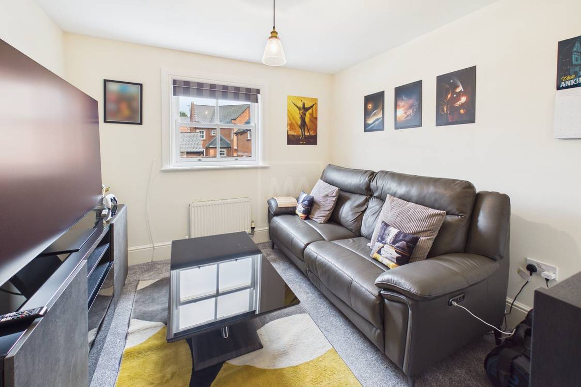
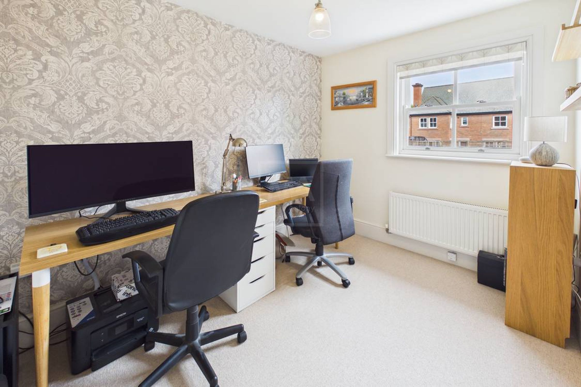
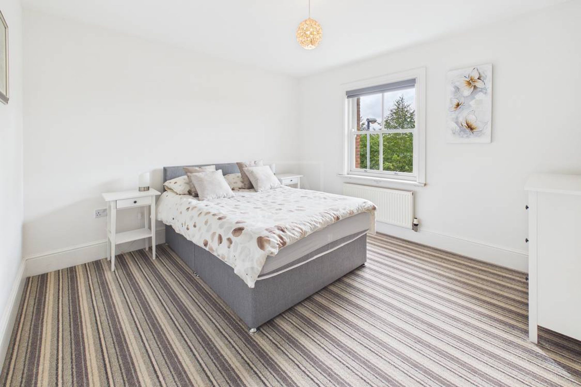
Set within a sought-after location, this impressive five-bedroom, three-storey town house offers spacious and versatile accommodation, perfectly suited to modern family living. Upon entering this wonderful home, the bright and inviting hallway sets the tone for what awaits. The ground floor boasts a spacious lounge situated to the rear of the home, with charming views over the rear garden. The lounge features a neutral colour palette, perfect for personalisation, with a fireplace creating a charming focal point and a warm, inviting atmosphere. The real heart of the home is the stunning kitchen-diner, beautifully designed for both everyday family life and effortless entertaining. Finished in an elegant grey and white colour palette, the stylish fitted kitchen features striking granite worktops, ample storage and generous dining space. Flooded with natural light, this impressive room creates a sophisticated yet welcoming social hub, perfect for cooking, dining and social gatherings. The contemporary finishes, and spacious layout make this a truly exceptional room, designed to impress and enjoy. A convenient downstairs WC adds practicality and concludes this floor. Ascending the staircase to the first floor, you will find two spacious double bedrooms offering ample room for your furniture needs, alongside a smaller bedroom currently utilised as a convenient home office. Ascending to the final floor, you will find the remaining bedrooms, alongside a modern family bathroom featuring a freestanding bath, shower, sink and WC. Bedroom One boasts a bright and airy feel, with neutral décor and built-in wardrobe storage. Serving as the master suite, this spacious bedroom also benefits from a luxurious en-suite. Bedroom Two also boasts a stylish en-suite shower room providing a sense of luxury to both top floor bedrooms. Do not miss out on making this wonderful house your next home!
GARDEN:
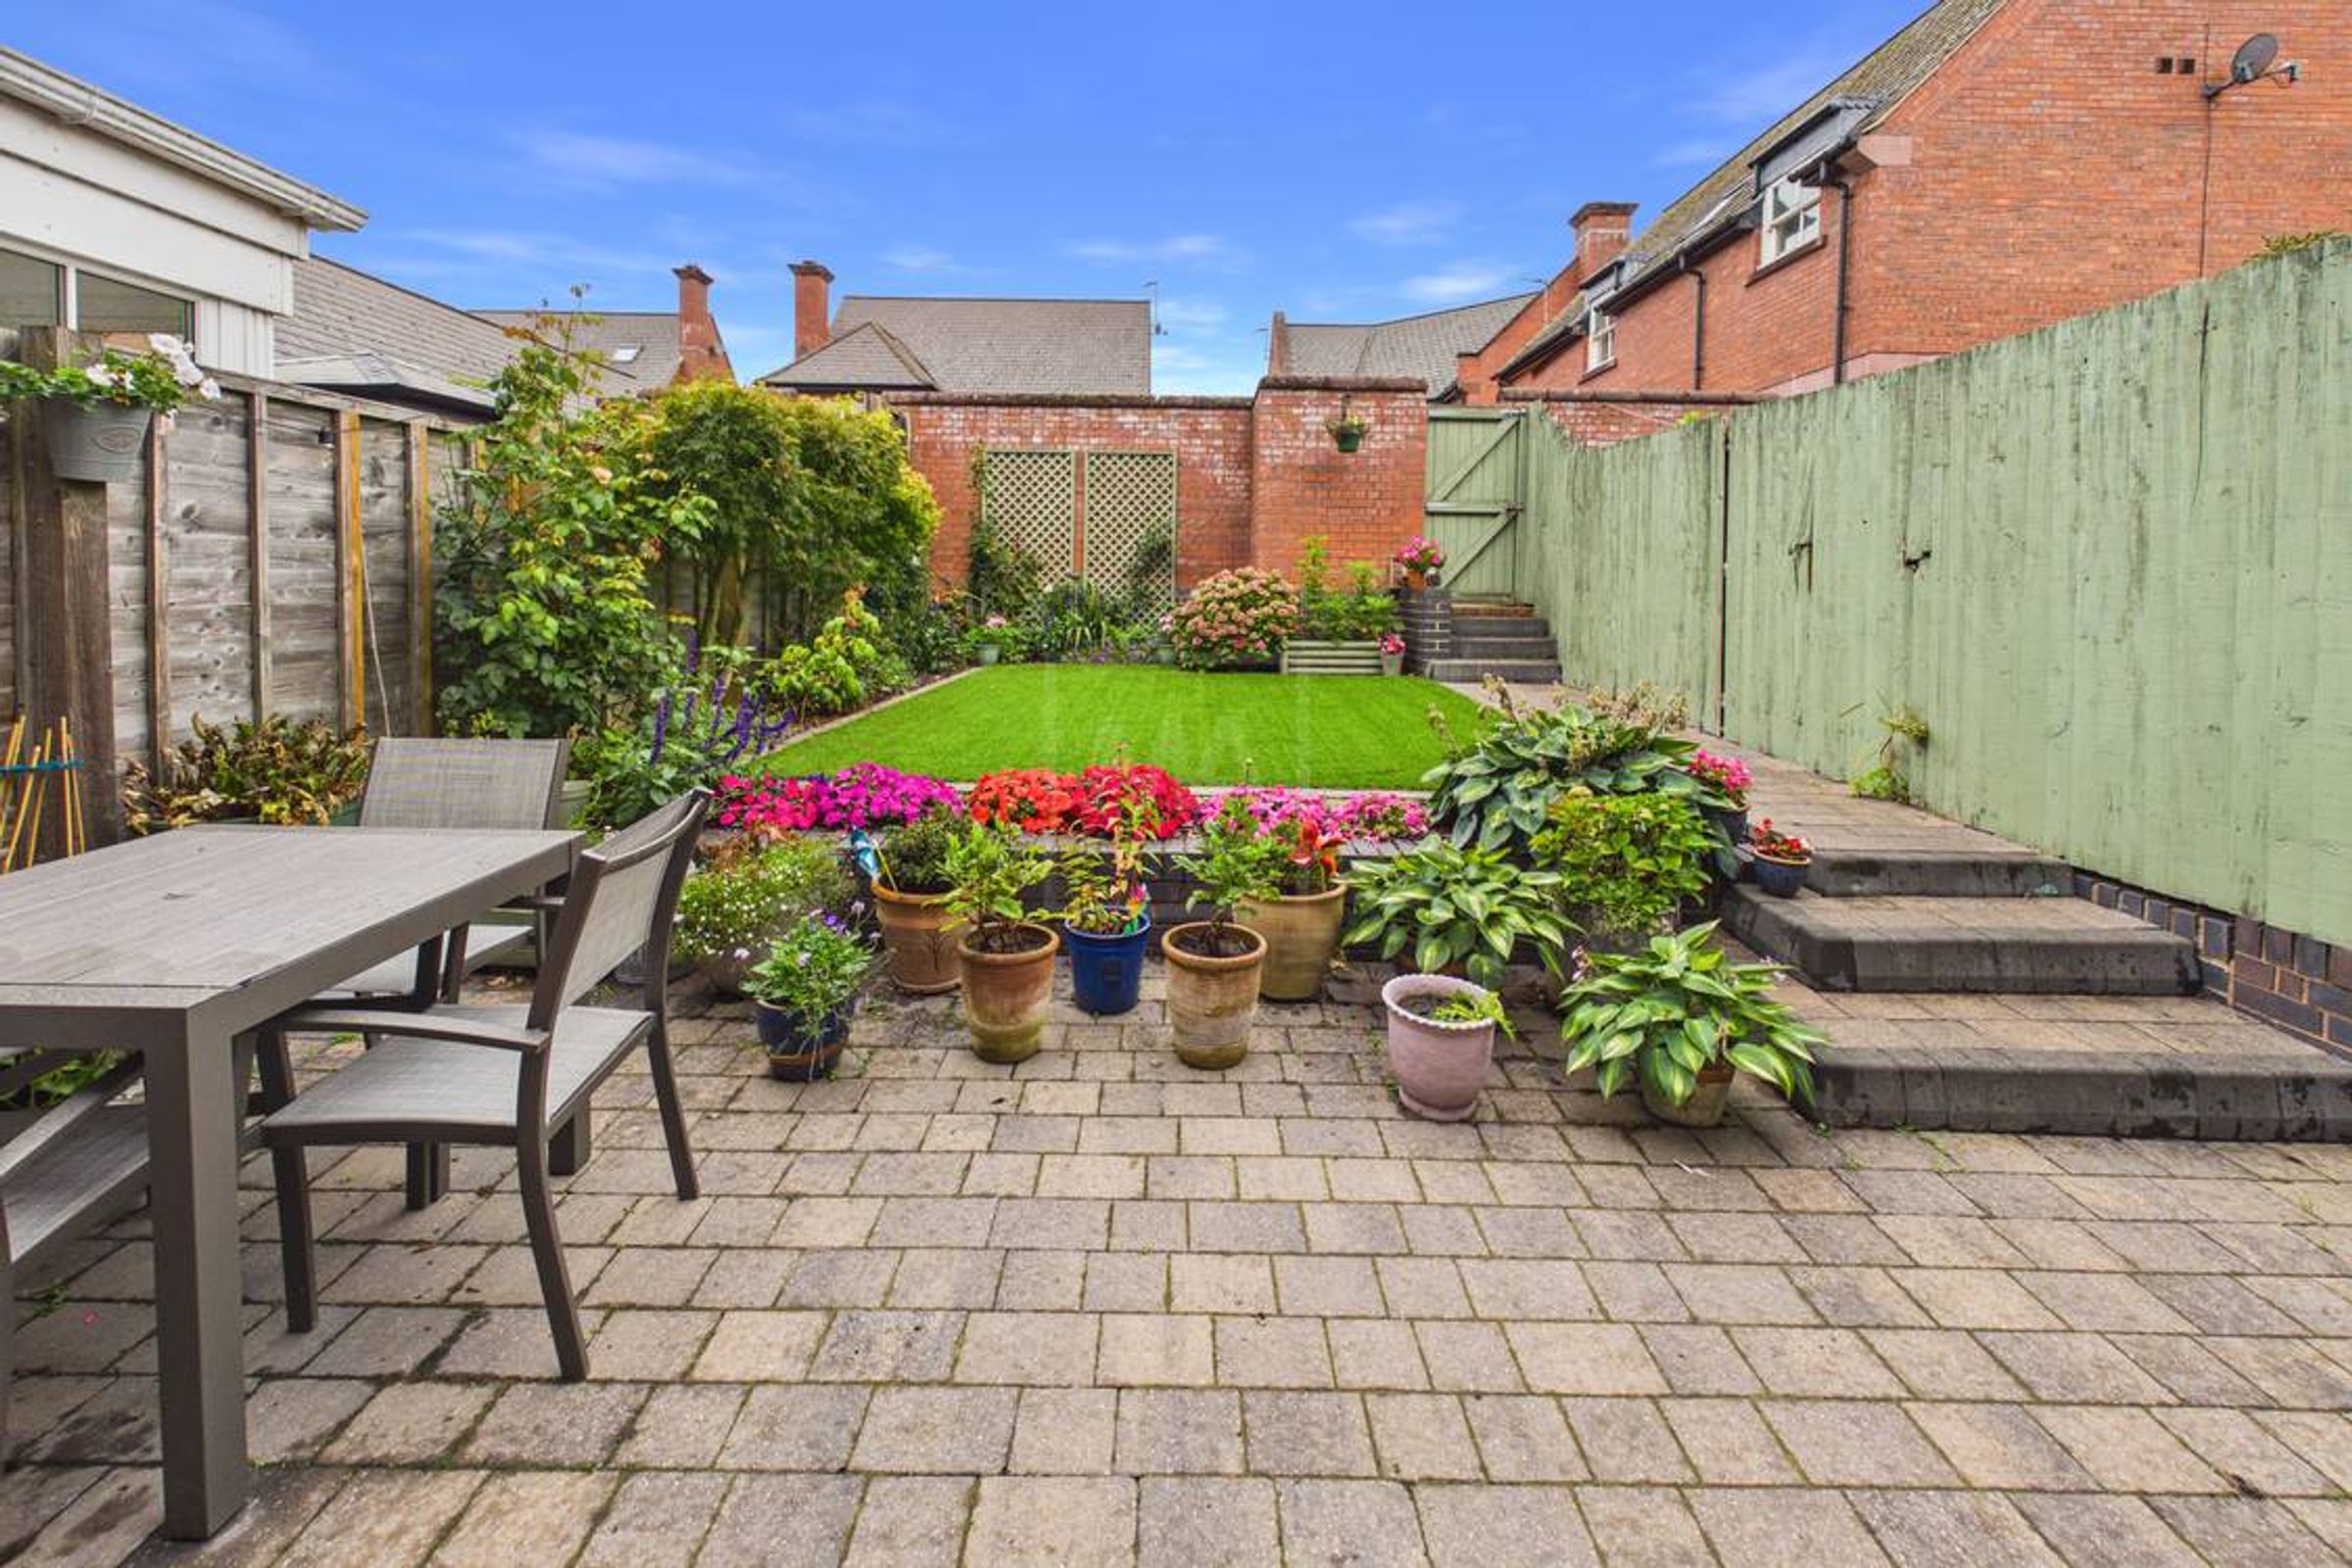
The rear garden features a paved area directly outside the property, providing an ideal space for outdoor seating and entertaining. A few steps lead up to a beautifully maintained lawn, bordered by colourful flowers and established planting, creating a pleasant and private outdoor space perfect for relaxing, enjoying the sunshine and hosting guests.
Key details
Broadband: up to 1800mbps
Parking: Garage, Driveway
1546ft2 floor area
1948ft2 plot size
Freehold
Council tax band F
Local authority: Warrington Borough Council
Additional information
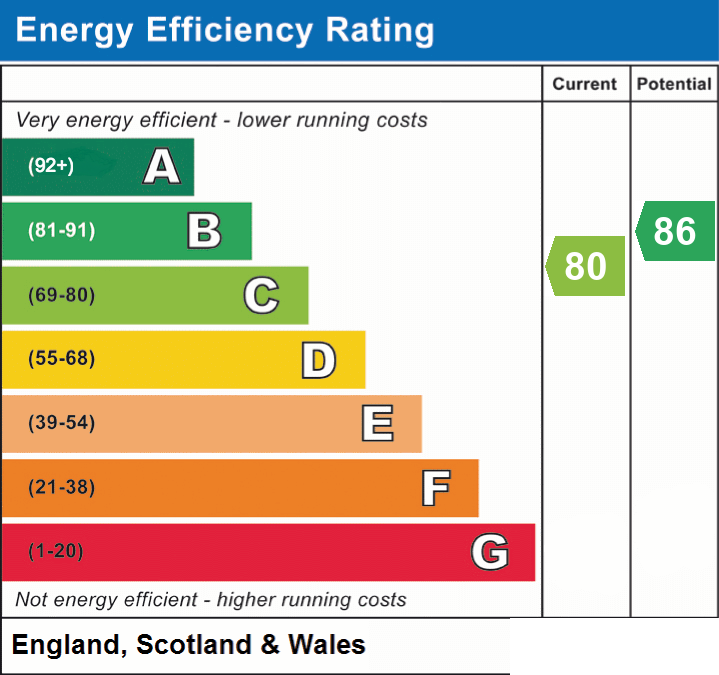
- Energy efficiency (current)
- C (80)
- Energy efficiency (potential)
- B (86)


Near the property
Disclaimer - Viewings are strictly by appointment only. These particulars are prepared in good faith but should not be relied on as a statement of fact or condition, nor treated as part of any offer. We have not carried out a detailed survey or tested services or appliances. Fixtures, fittings and contents are excluded unless stated or agreed. If anything may affect your decision to purchase/rent, please verify it with your own solicitor, surveyor or chosen professional. Financial Advisors, Solicitors and Removal Companies: With your permission, we will recommend you to trusted local services. There is no obligation to use them and no disadvantage if you choose not to. Moving home can be stressful. With your permission, we can refer you to a Home Moving & Utility Switching Service to help simplify the process. This is free, and you are under no obligation to use the service.