Like the look of this property?
We would love to hear from you and arrange a viewing of this property. Get in touch now!
Property features
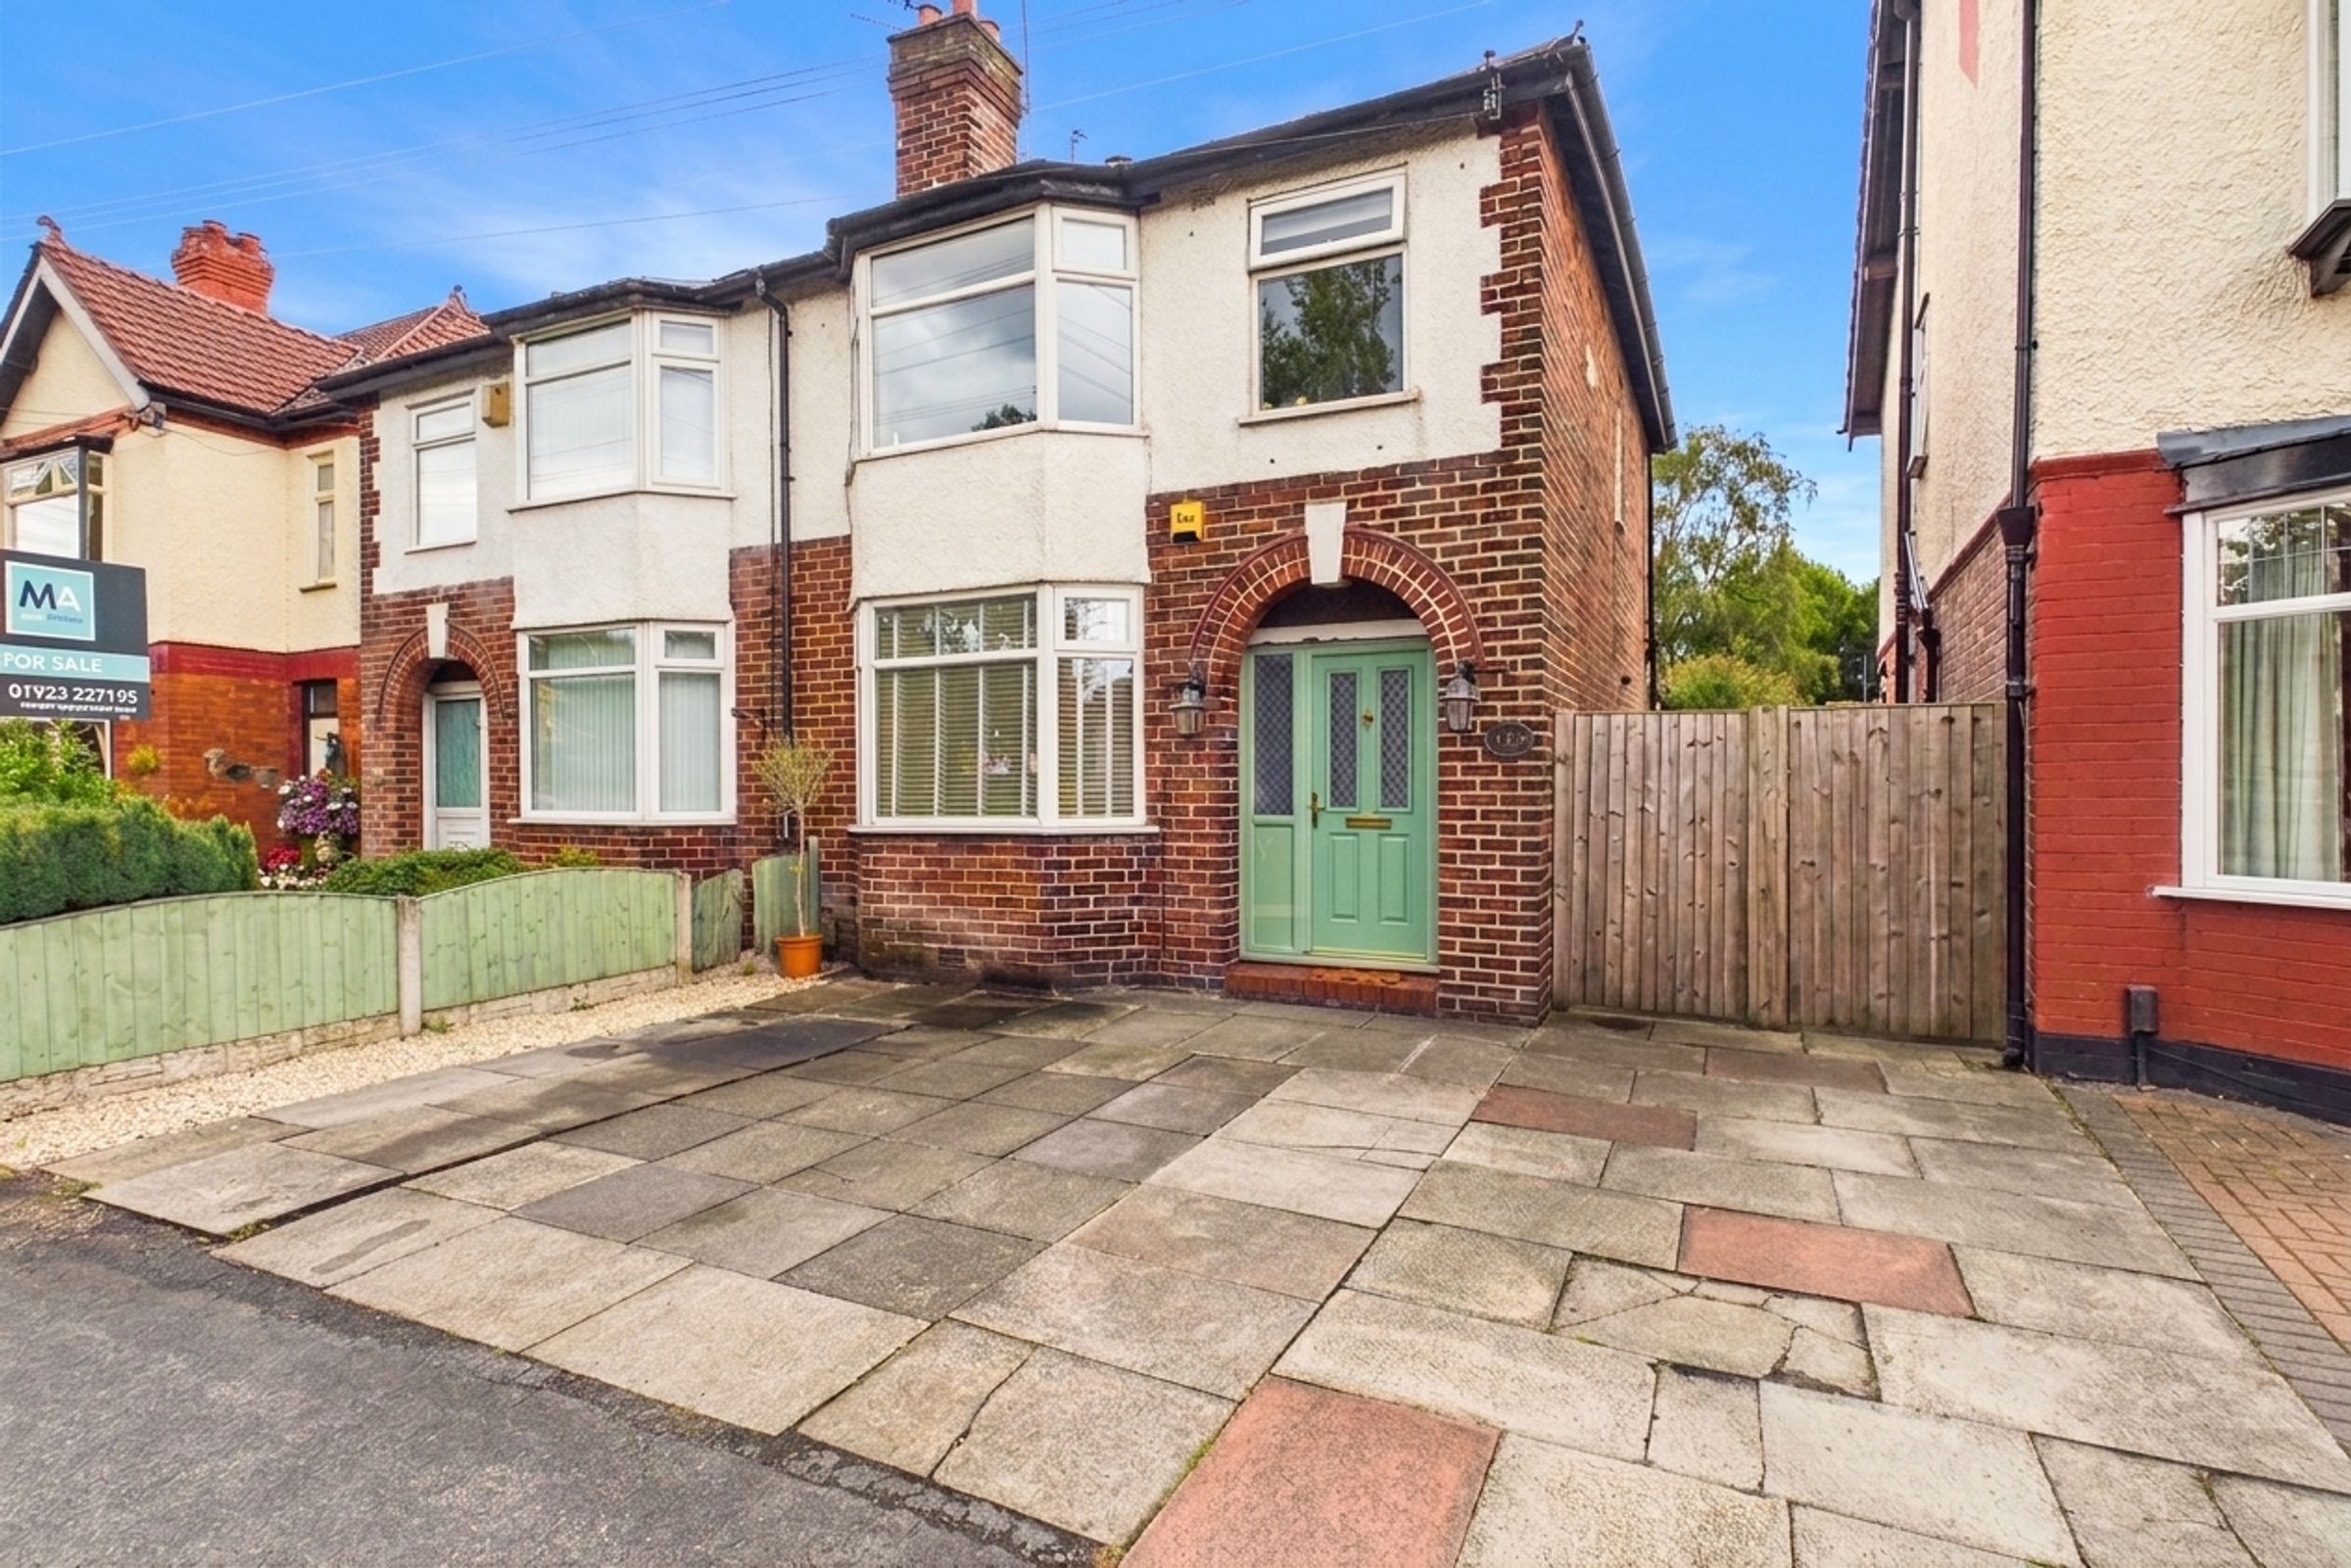
Semi-Detached Family Home
Three Bedrooms
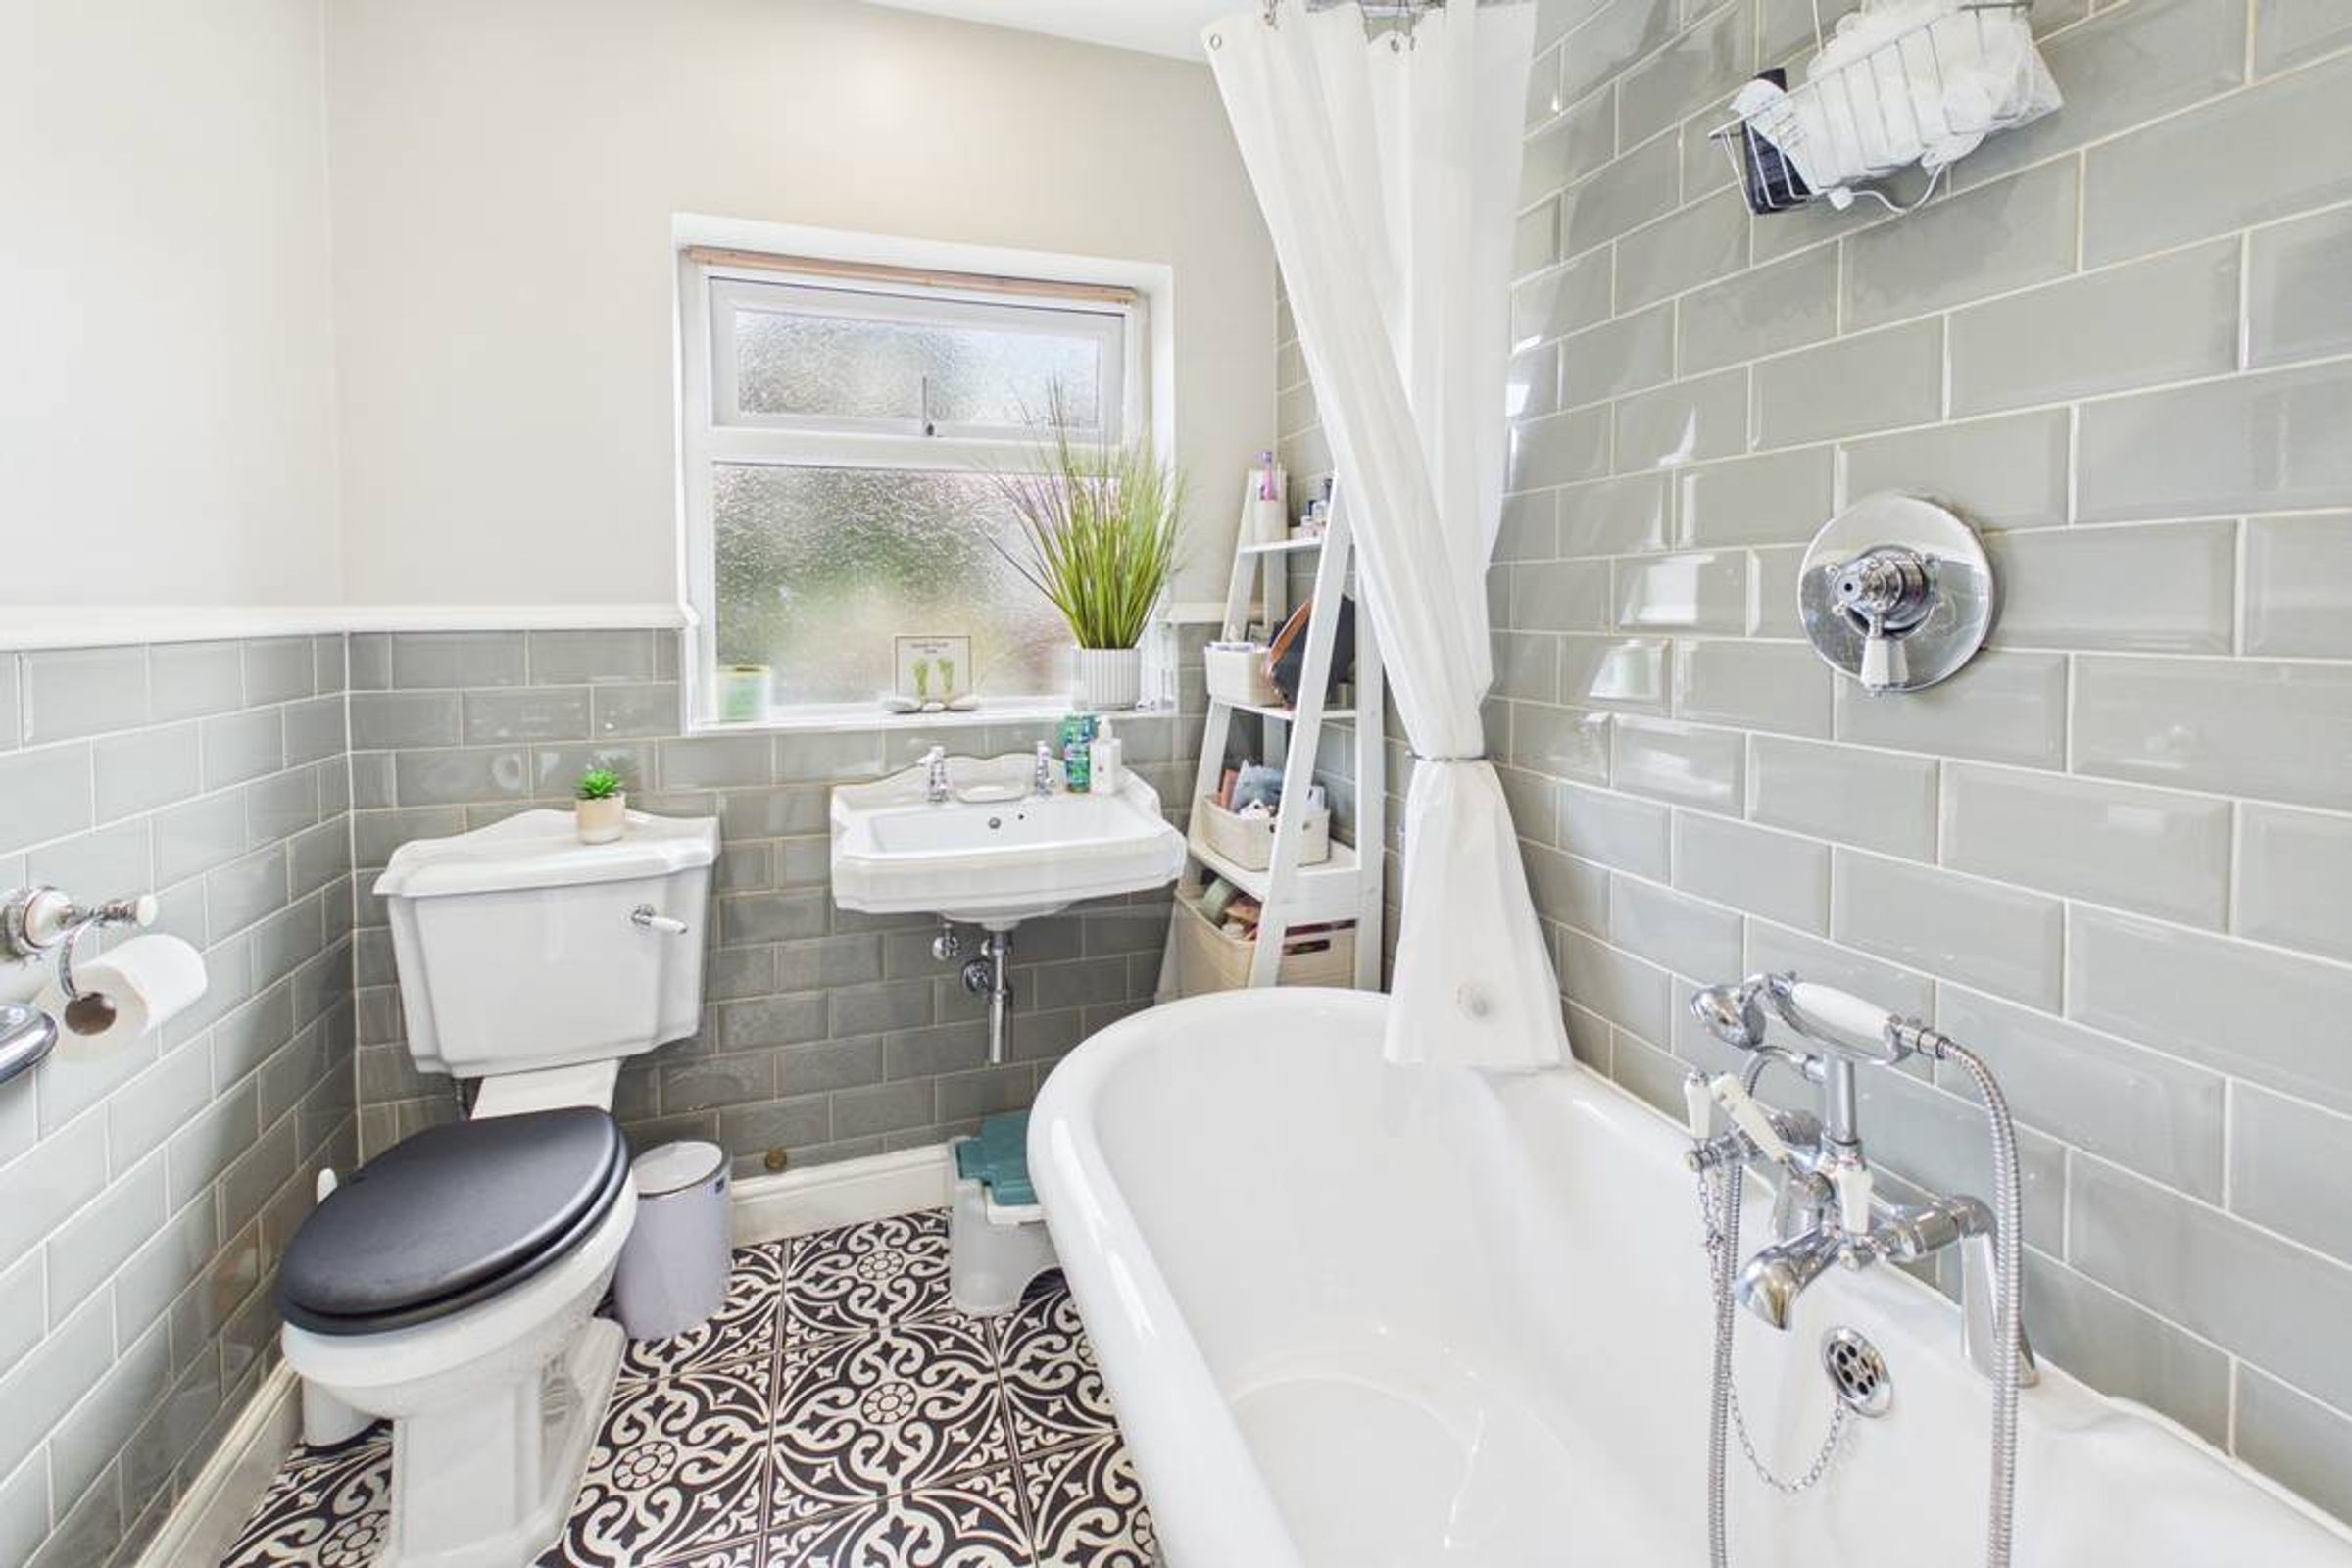
Modern Bathroom
Bay Fronted Exterior
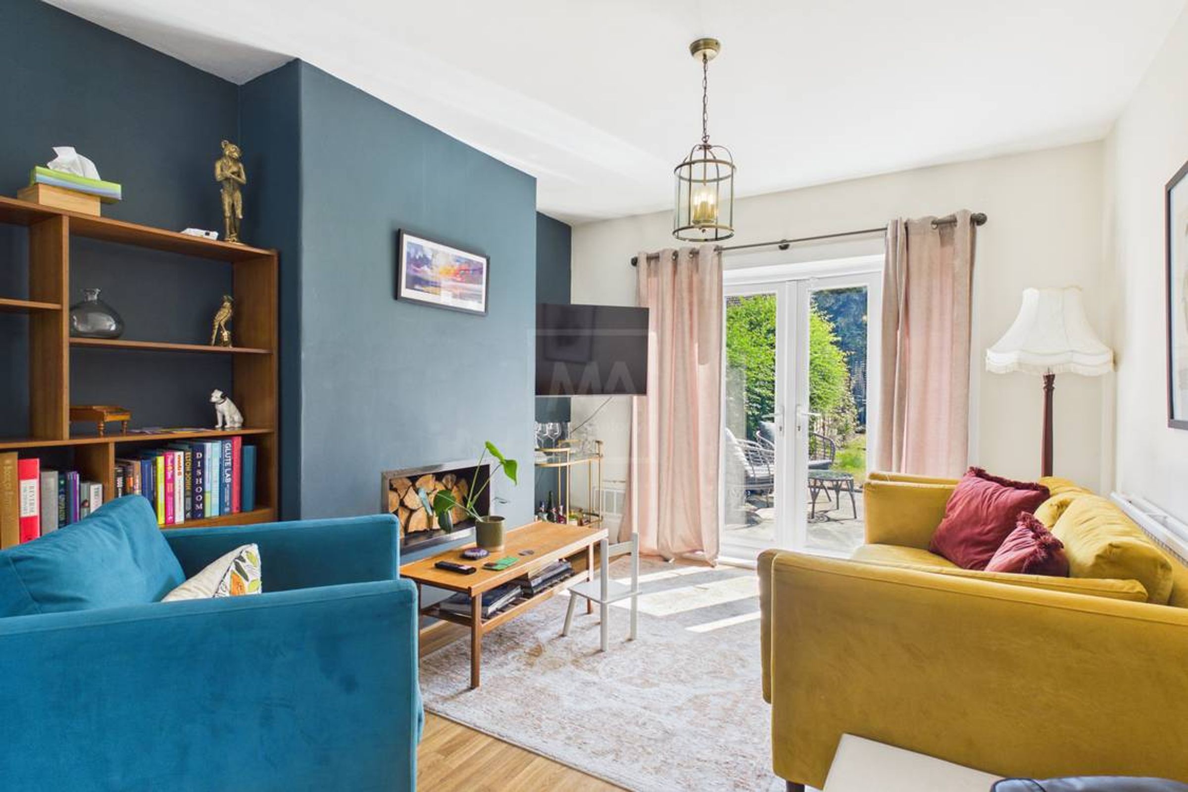
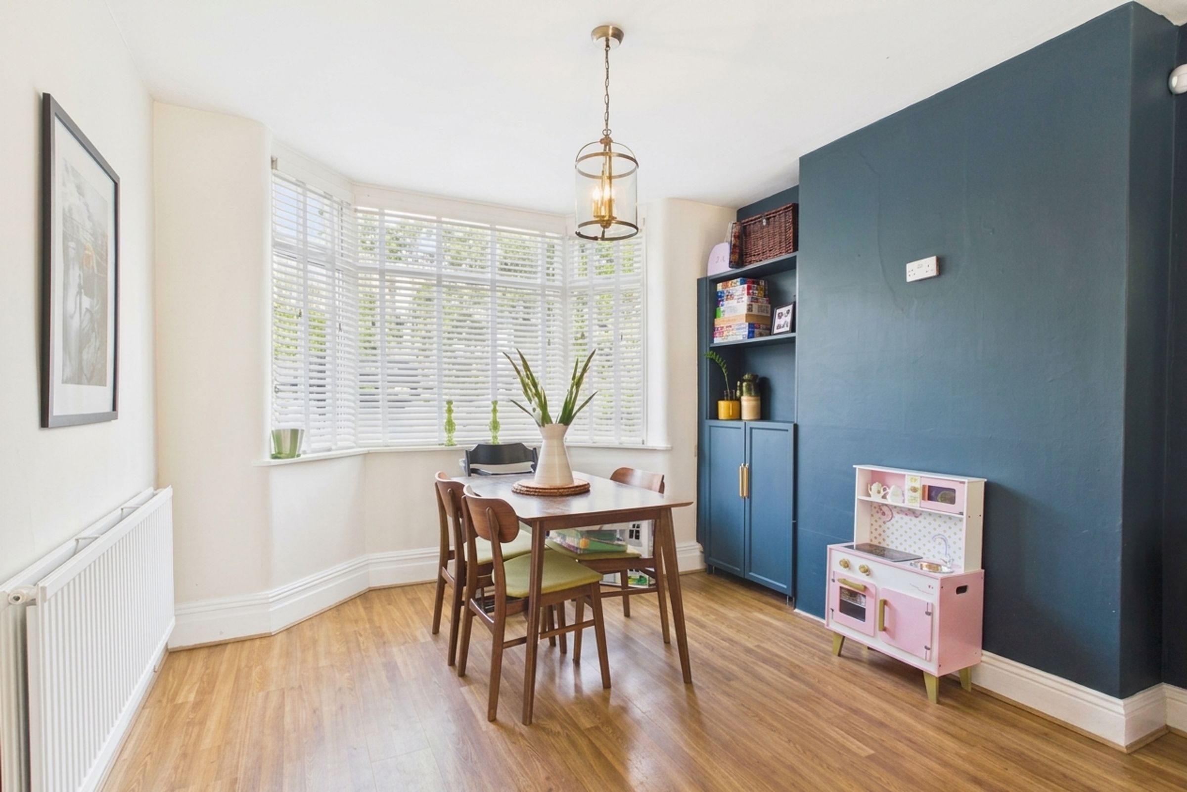
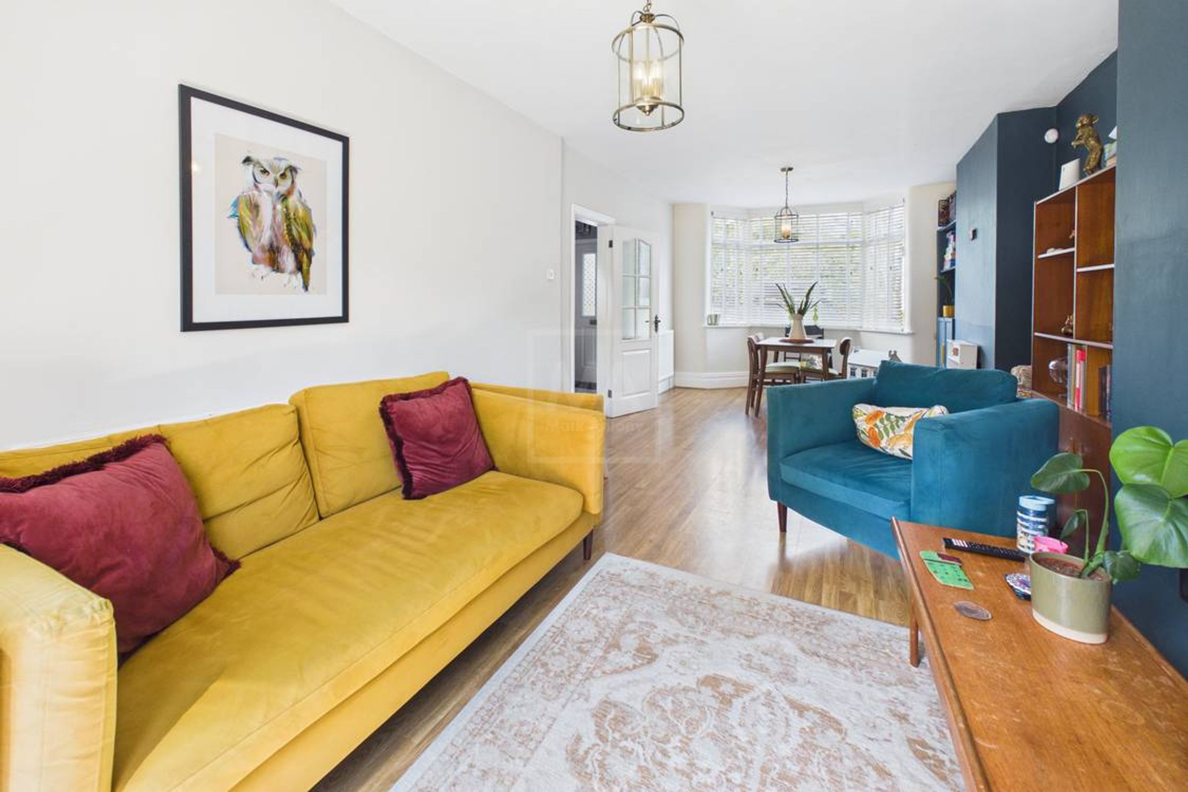
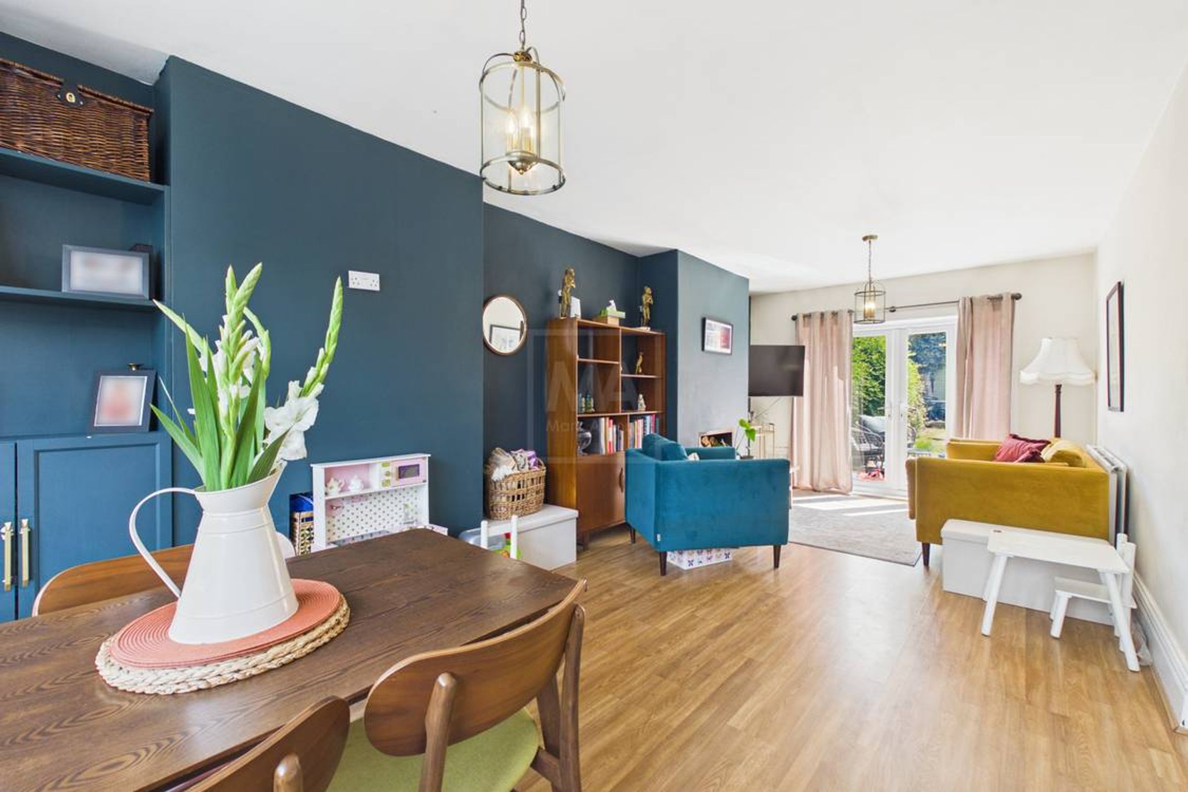
Open Plan Lounge/Dining Room
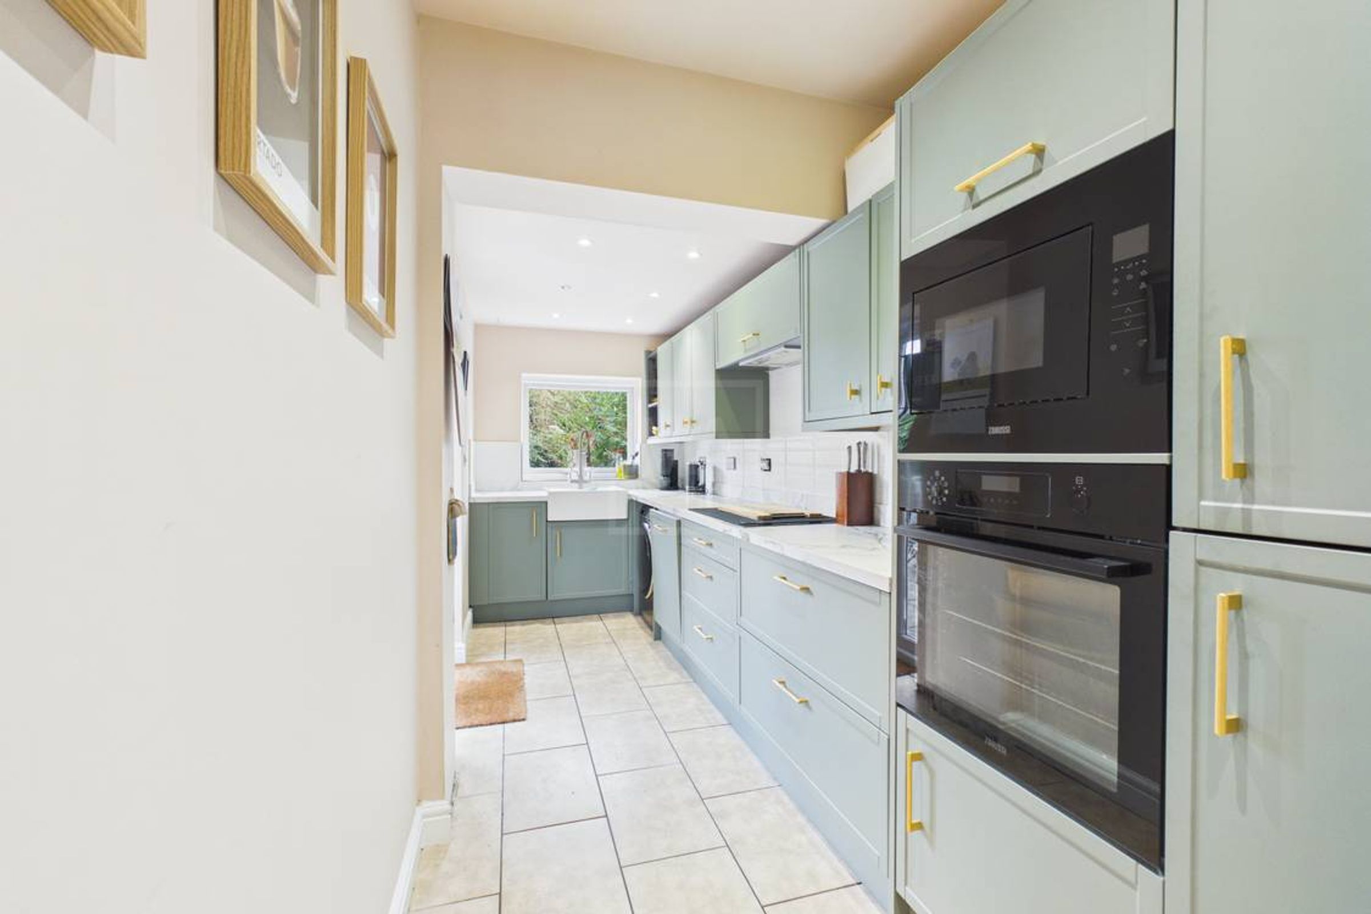
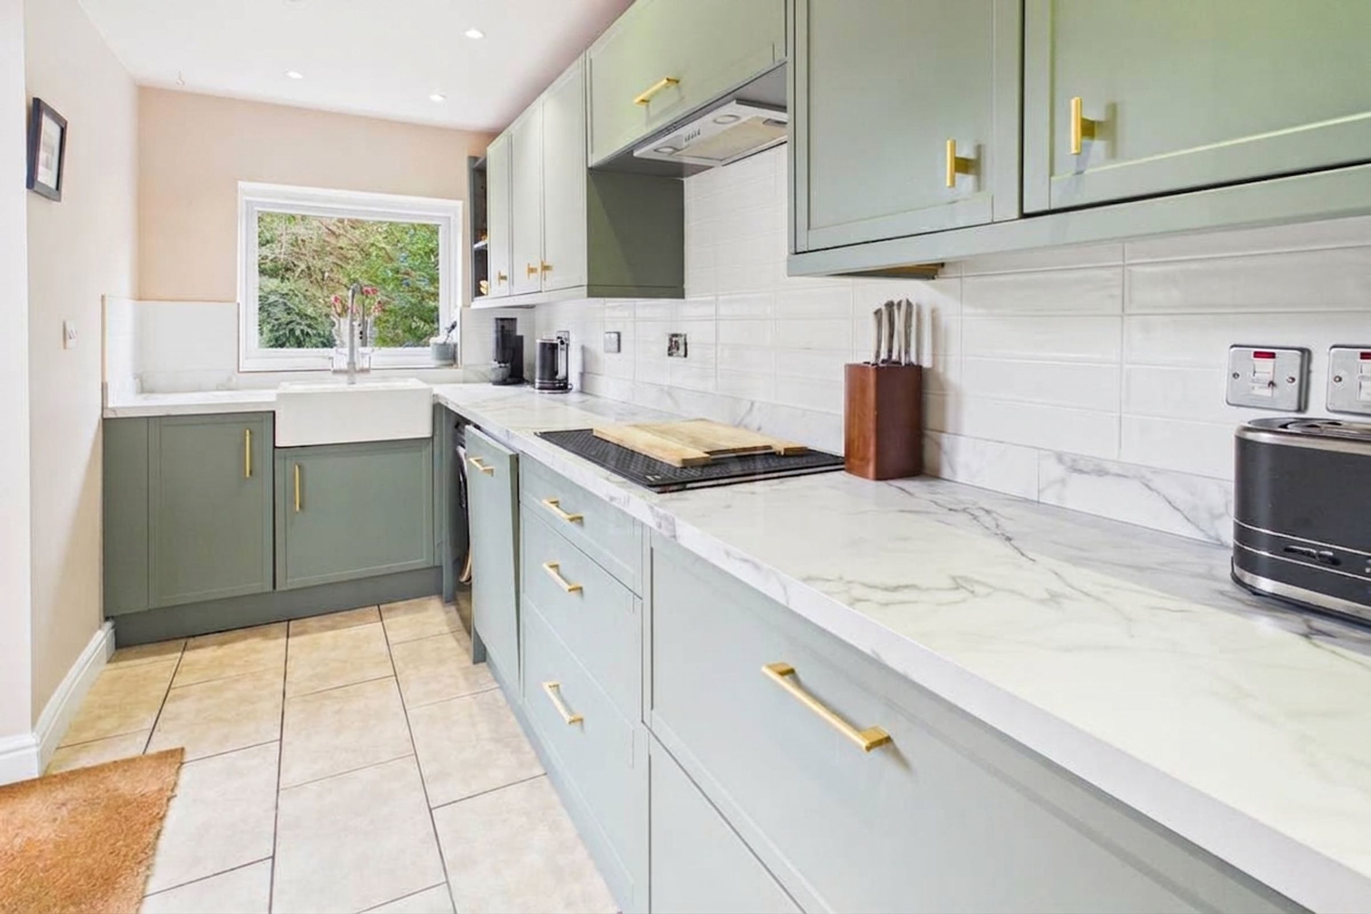
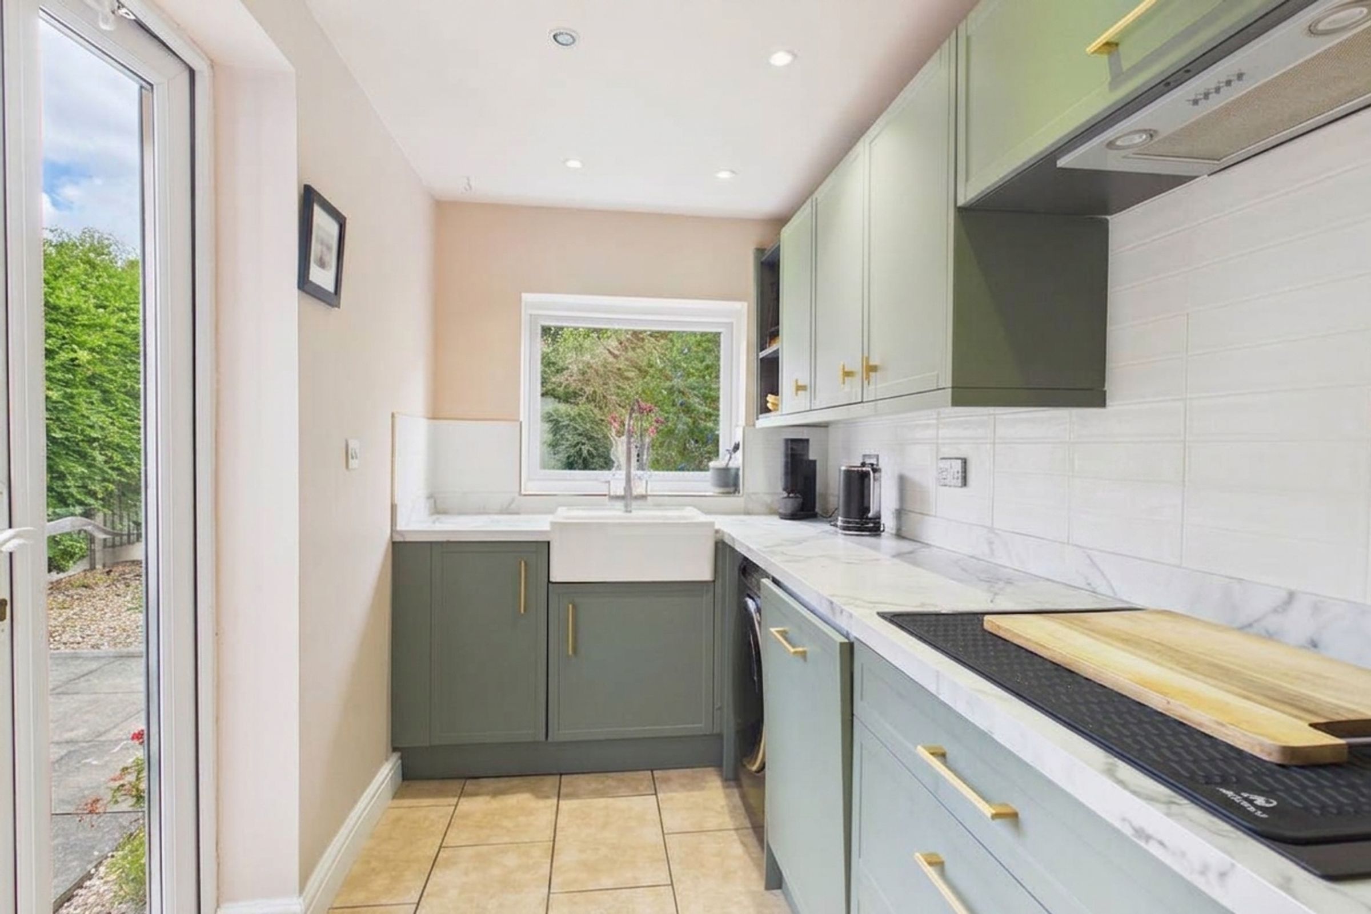
Recently Installed Kitchen With Integrated Appliances
Driveway Parking For Two cars
Close To Schools
Close To Amenities
Transport Links Nearby
About this property
INTERIOR:
Tucked away in the sought-after location of Grappenhall, this charming three-bedroom semi detached home is full of personality, with quirky artsy touches and contemporary style woven throughout. Entry to the property is granted via the hallway providing access to all areas of this charming home. To the left of the hallway lies the main living space — a beautifully open-plan lounge and dining area designed with both everyday living and entertaining in mind. Positioned at the front of the home, the dining area is flooded with natural light thanks to a stunning bay window, creating a bright and inviting setting for family meals and gatherings. Built-in shelving adds both character and practicality, while generous proportions provide plenty of space for your own furniture and styling ideas. The lounge offers direct access to the rear garden, with charming views creating a peaceful backdrop to everyday living. Filled with natural light and generous in proportion, it provides plenty of space for the whole family to relax, unwind and enjoy time together. The ground floor concludes with a stylish modern kitchen, beautifully finished in a sophisticated green and marble-inspired palette. Sleek cabinetry, elegant surfaces and integrated appliances combine effortlessly, creating a contemporary yet characterful space that is as practical as it is visually impressive.
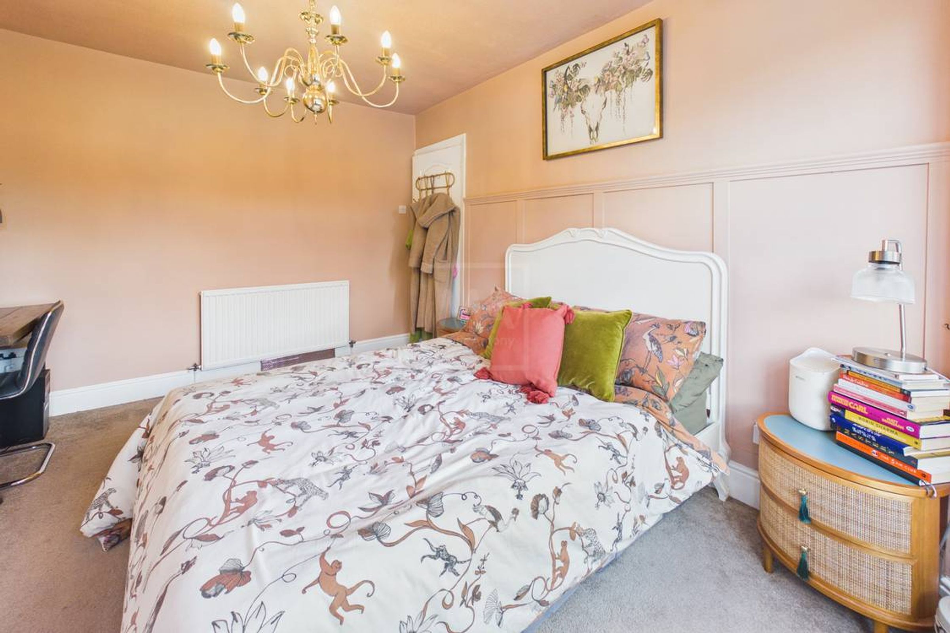
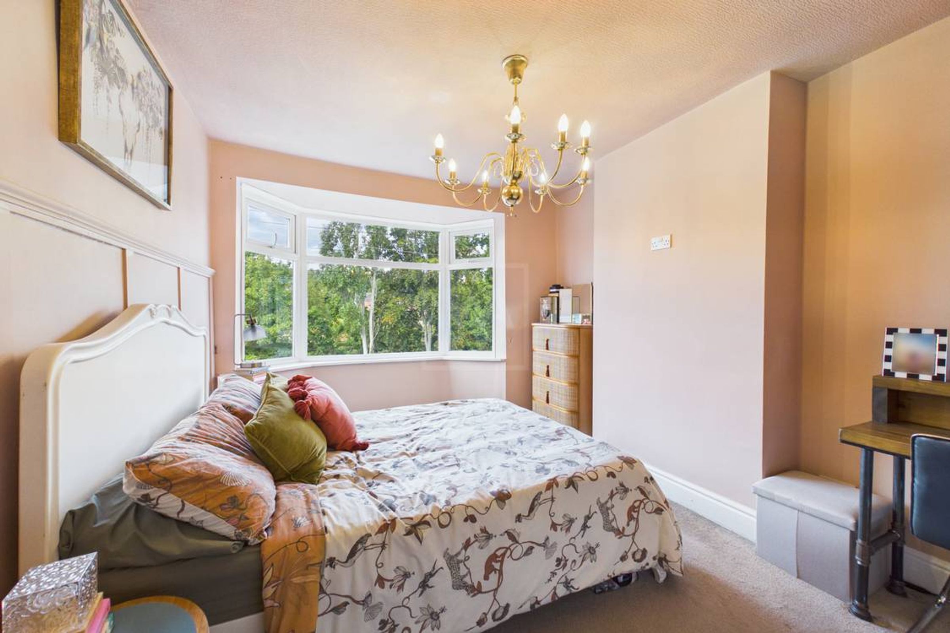
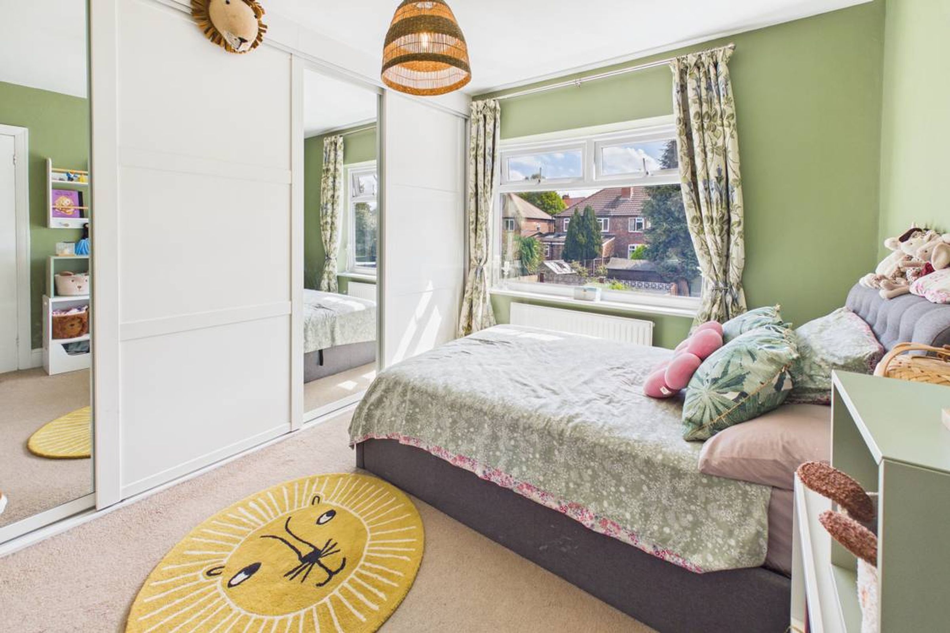
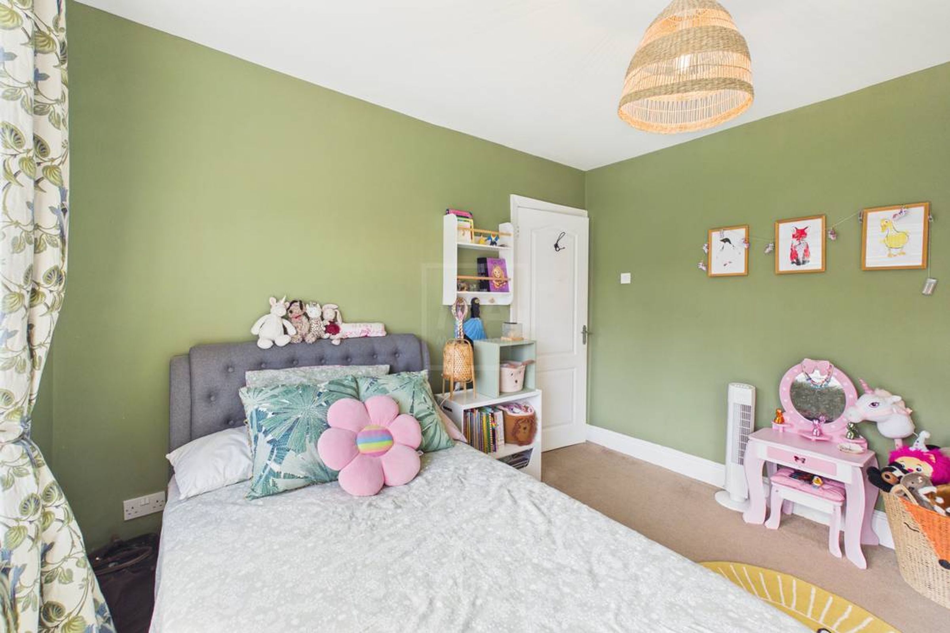
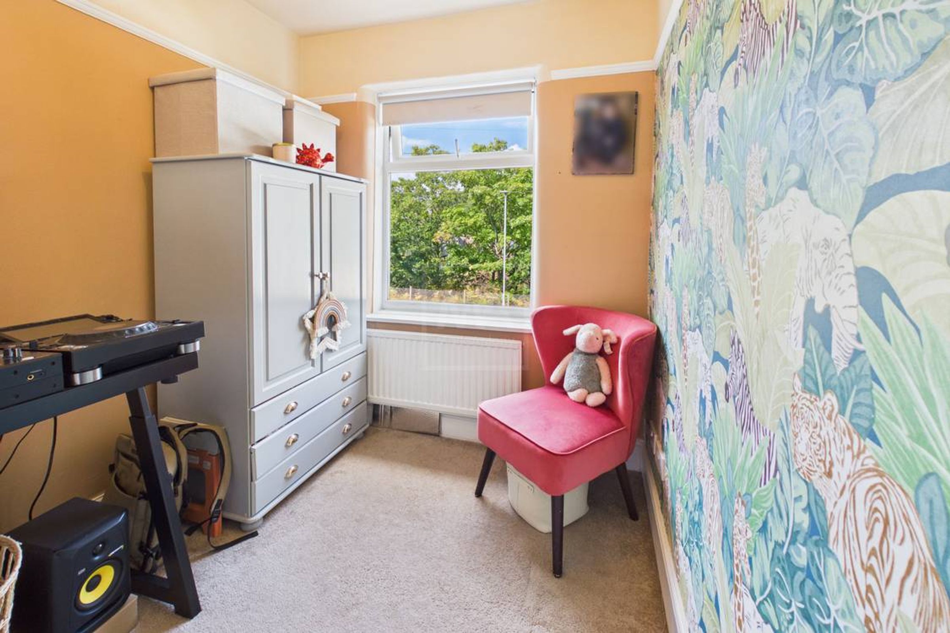
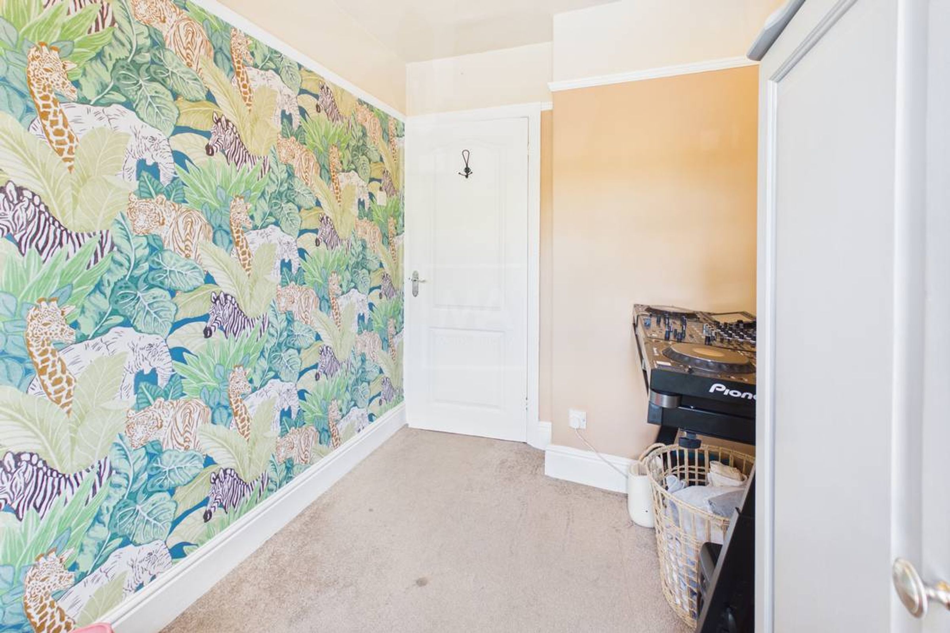
Upstairs, you will find three generously sized bedrooms and a stylish family bathroom. The master bedroom features a charming bay window, statement chandelier and ample space for furniture. Bedroom Two benefits from fitted wardrobes great for space utilisation, while Bedroom Three offers flexibility as a nursery, home office or guest room. The modern bathroom combines classic and contemporary style, with soft grey tiles, crisp white sanitaryware and a striking patterned floor. A traditional freestanding bath creates a beautiful focal point, complemented by elegant fittings and plenty of natural light.
GARDEN:
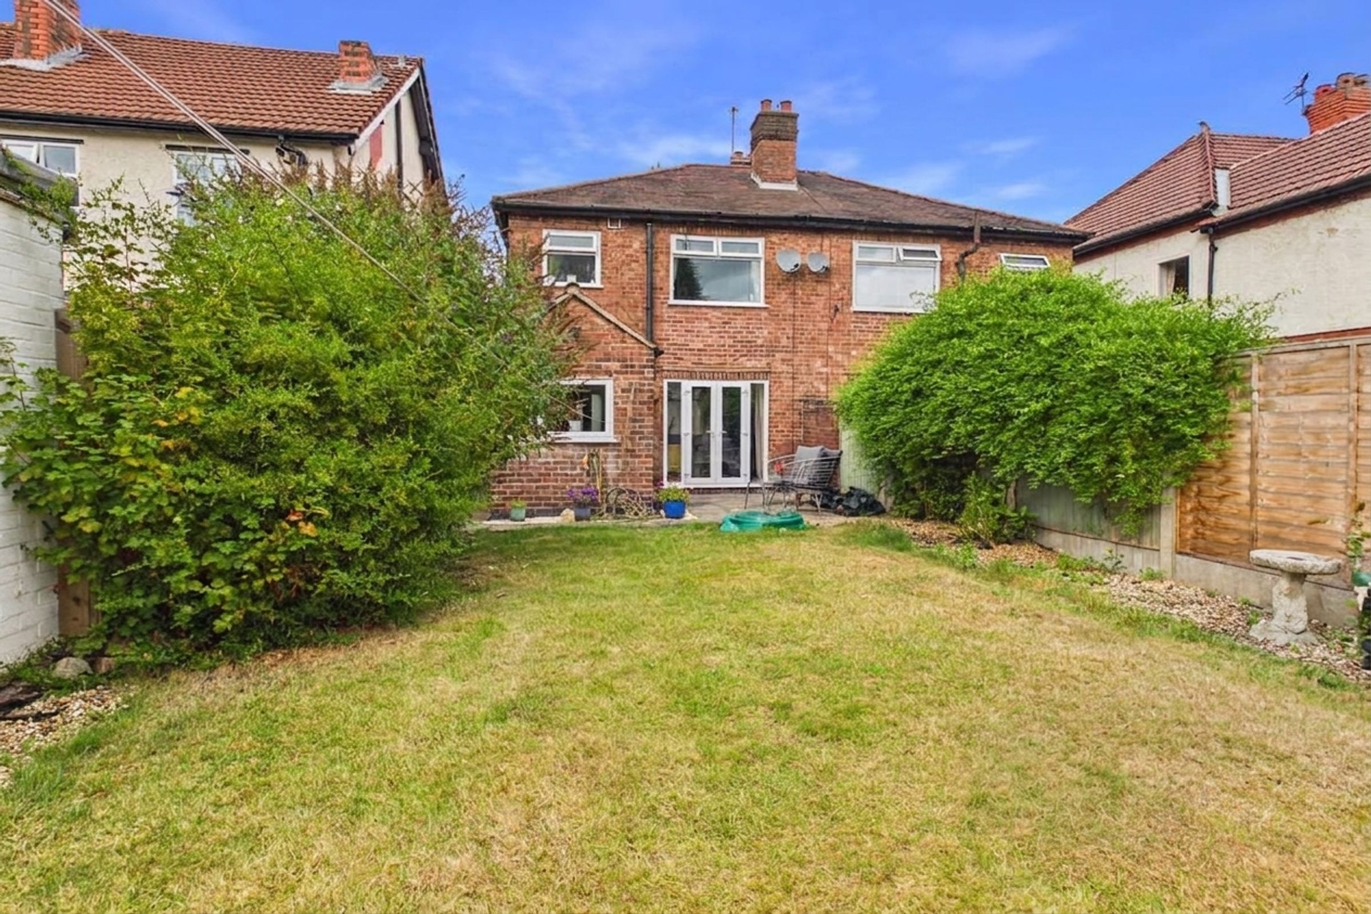
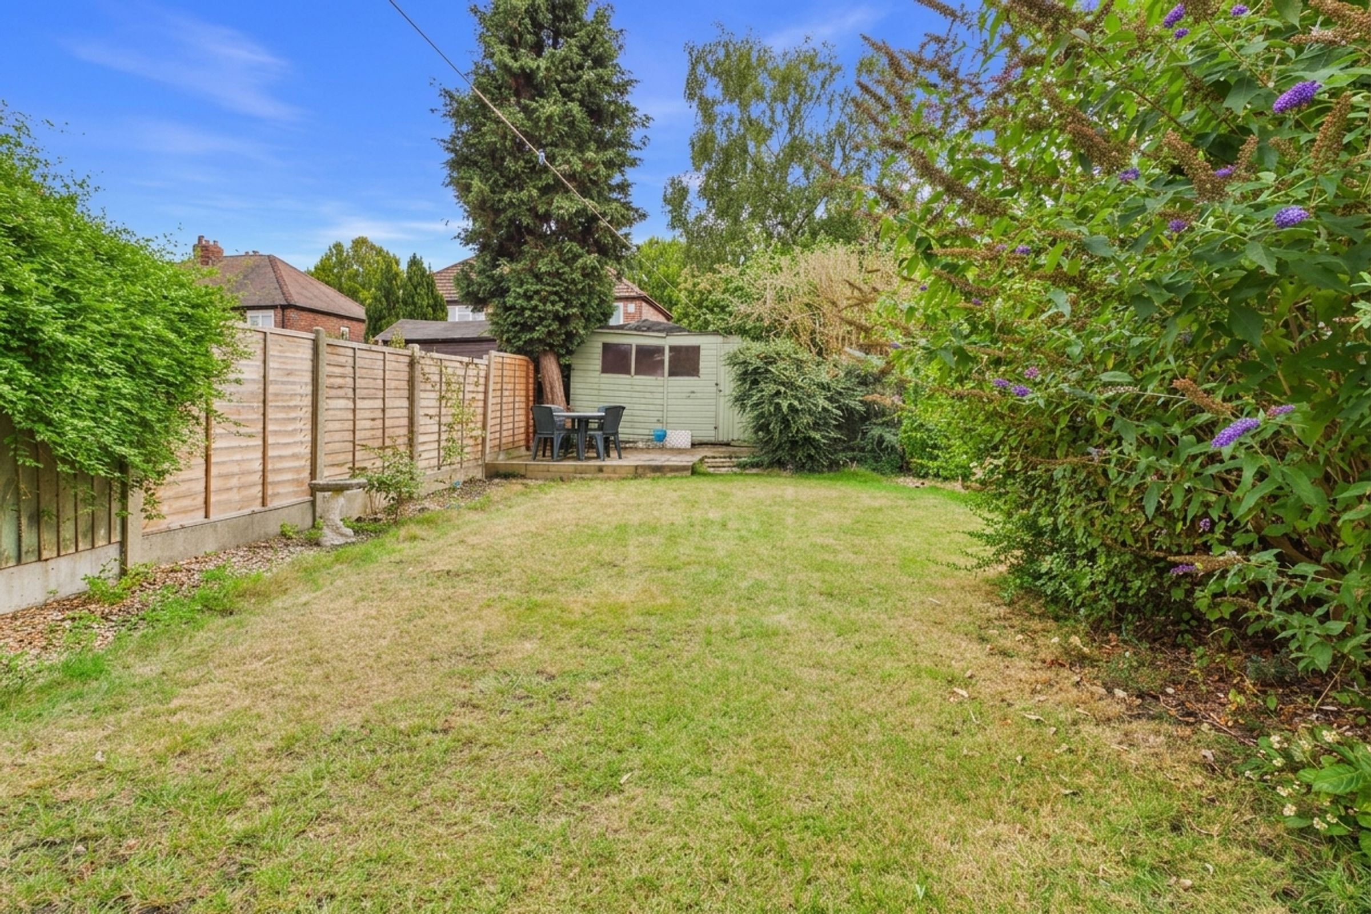
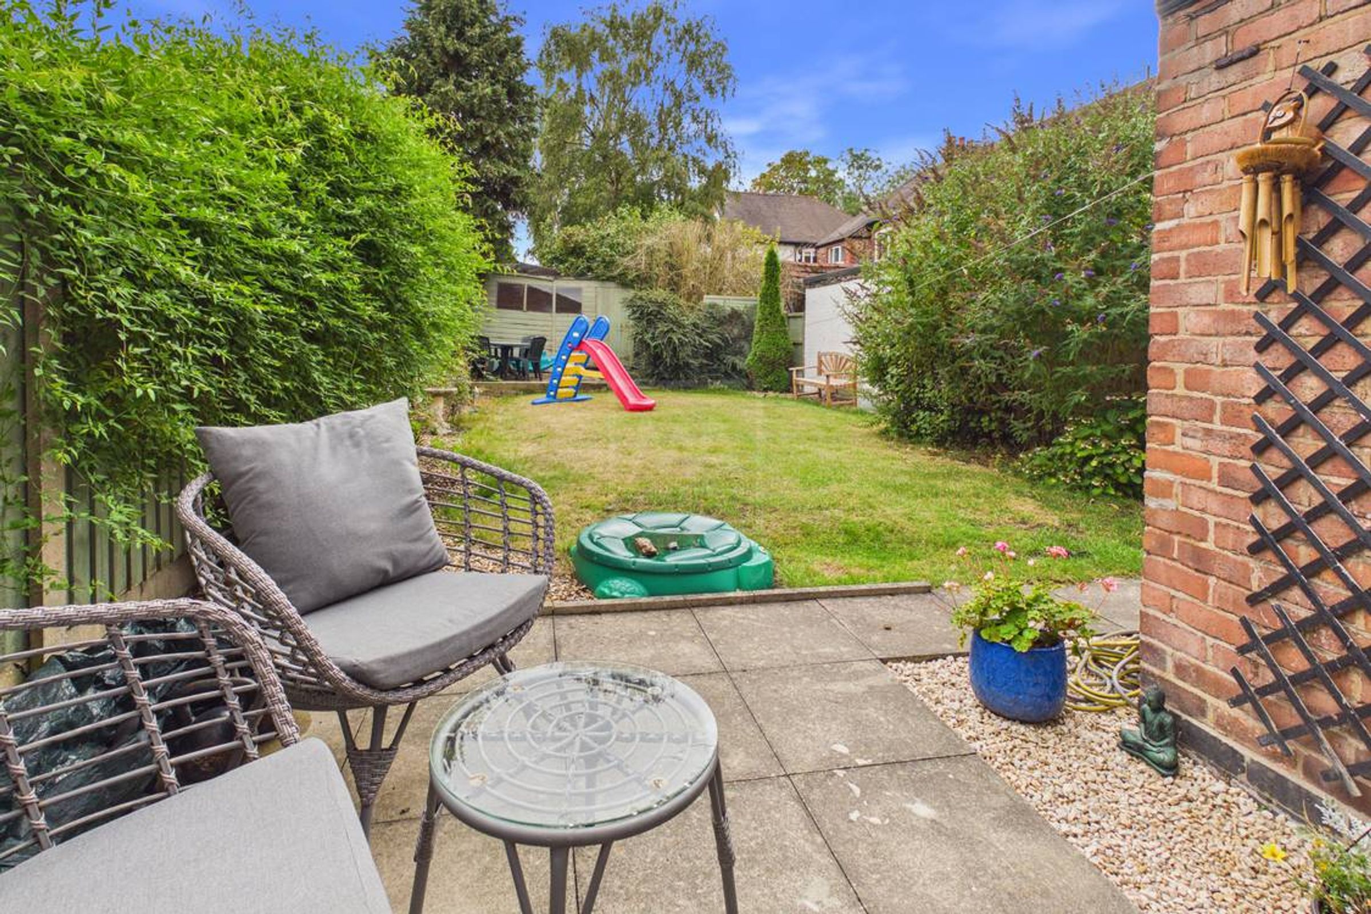
The generous South facing rear garden offers a wonderful outdoor space, featuring a spacious lawn, mature greenery, established borders and is the perfect place to enjoy the sun throughout the day. A paved seating area provides the perfect spot for relaxing or entertaining, while the enclosed setting is ideal for families and outdoor enjoyment.
Key details
Broadband: up to 10000mbps
Parking: Driveway
821ft2 floor area
2174ft2 plot size
Leasehold
Council tax band C
Local authority: Warrington Borough Council
Additional information
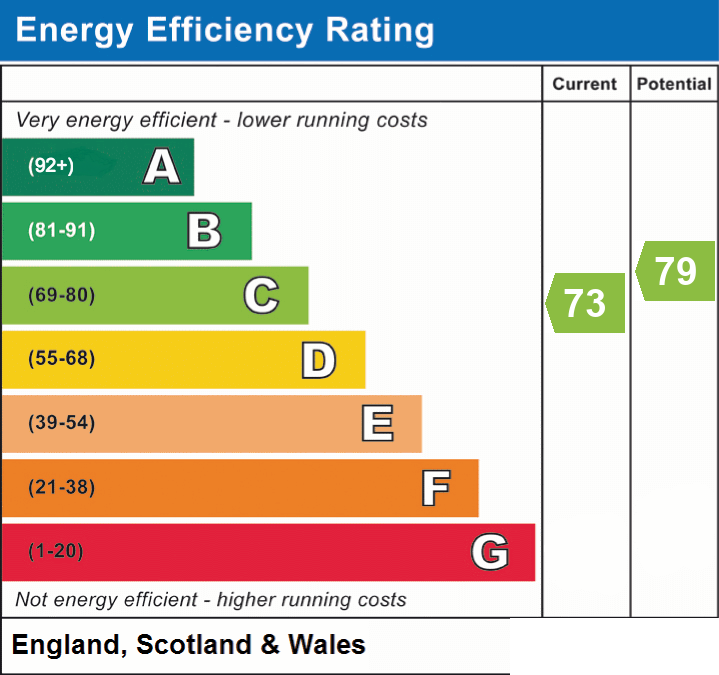
- Energy efficiency (current)
- C (73)
- Energy efficiency (potential)
- C (79)


Near the property
Disclaimer - Viewings are strictly by appointment only. These particulars are prepared in good faith but should not be relied on as a statement of fact or condition, nor treated as part of any offer. We have not carried out a detailed survey or tested services or appliances. Fixtures, fittings and contents are excluded unless stated or agreed. If anything may affect your decision to purchase/rent, please verify it with your own solicitor, surveyor or chosen professional. Financial Advisors, Solicitors and Removal Companies: With your permission, we will recommend you to trusted local services. There is no obligation to use them and no disadvantage if you choose not to. Moving home can be stressful. With your permission, we can refer you to a Home Moving & Utility Switching Service to help simplify the process. This is free, and you are under no obligation to use the service.